1094 Martin Boulevard, Orlando, FL 32825
- $309,000
- 3
- BD
- 2
- BA
- 1,320
- SqFt






- List Price
- $309,000
- Status
- Active
- Days on Market
- 0
- MLS#
- O6435431
- Property Style
- Single Family
- Year Built
- 1992
- Bedrooms
- 3
- Bathrooms
- 2
- Living Area
- 1,320
- Lot Size
- 4,002
- Acres
- 0.09
- Total Acreage
- 0 to less than 1/4
- Legal Subdivision Name
- Sutton Ridge Ph 3 Unit 3
- MLS Area Major
- Orlando/Rio Pinar / Union Park
Property Description
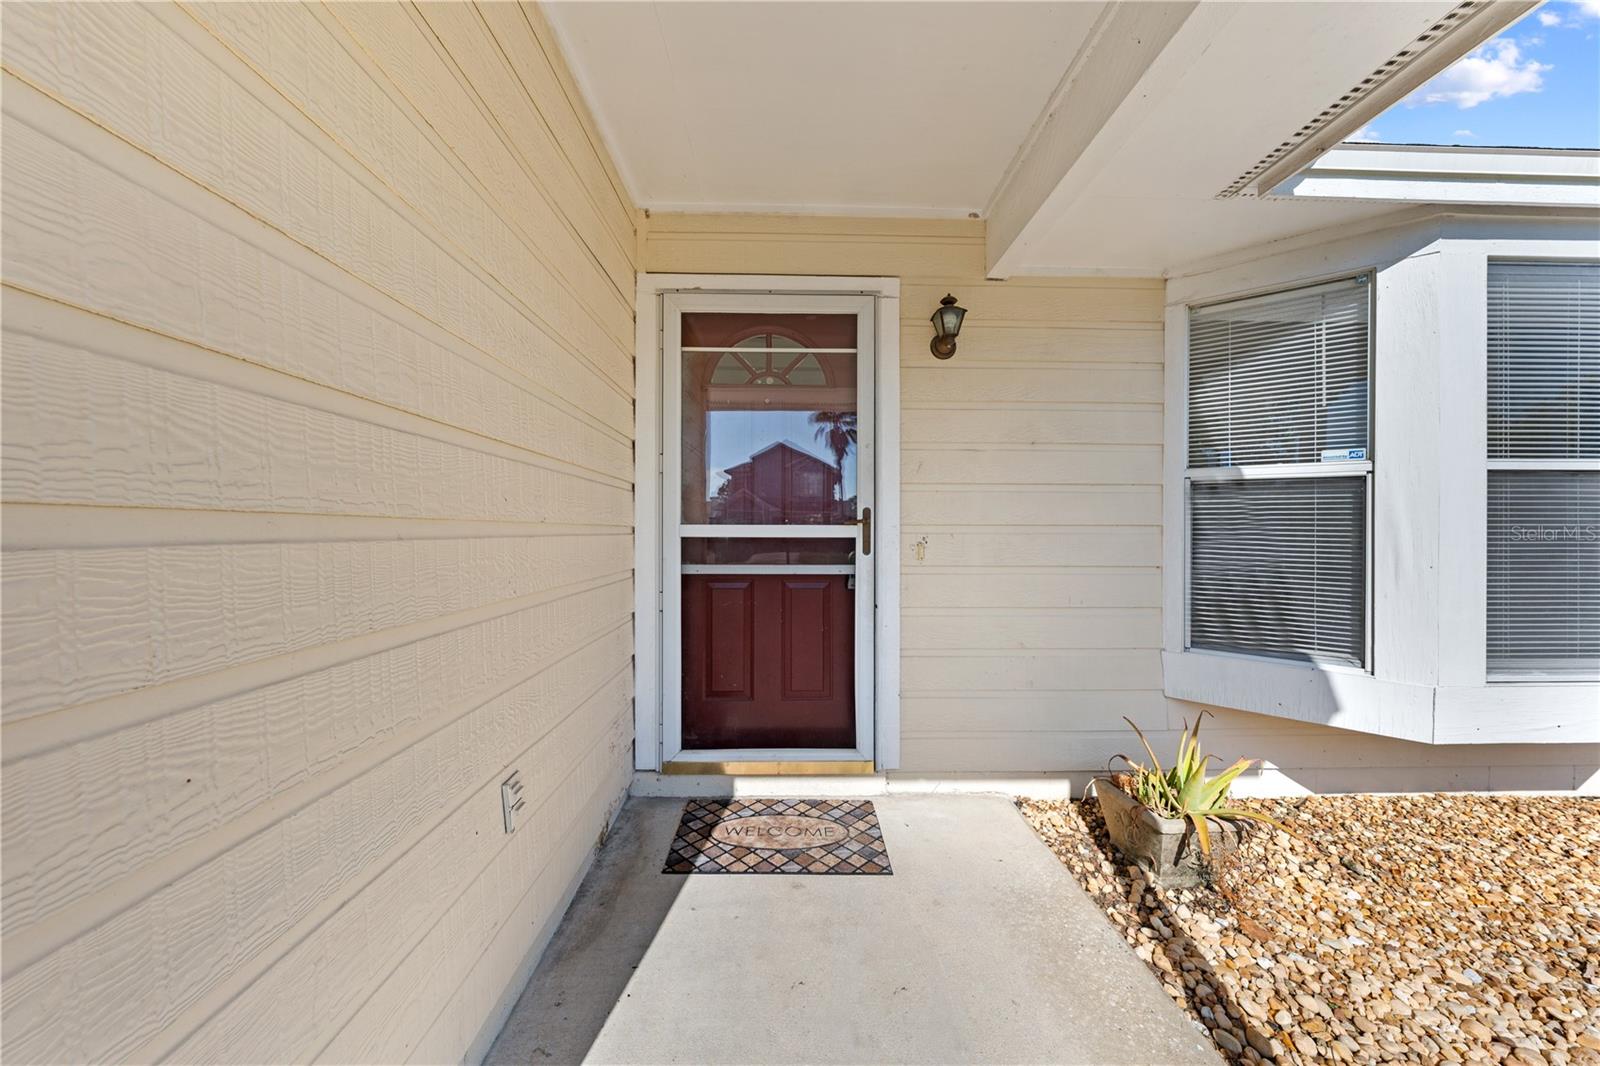
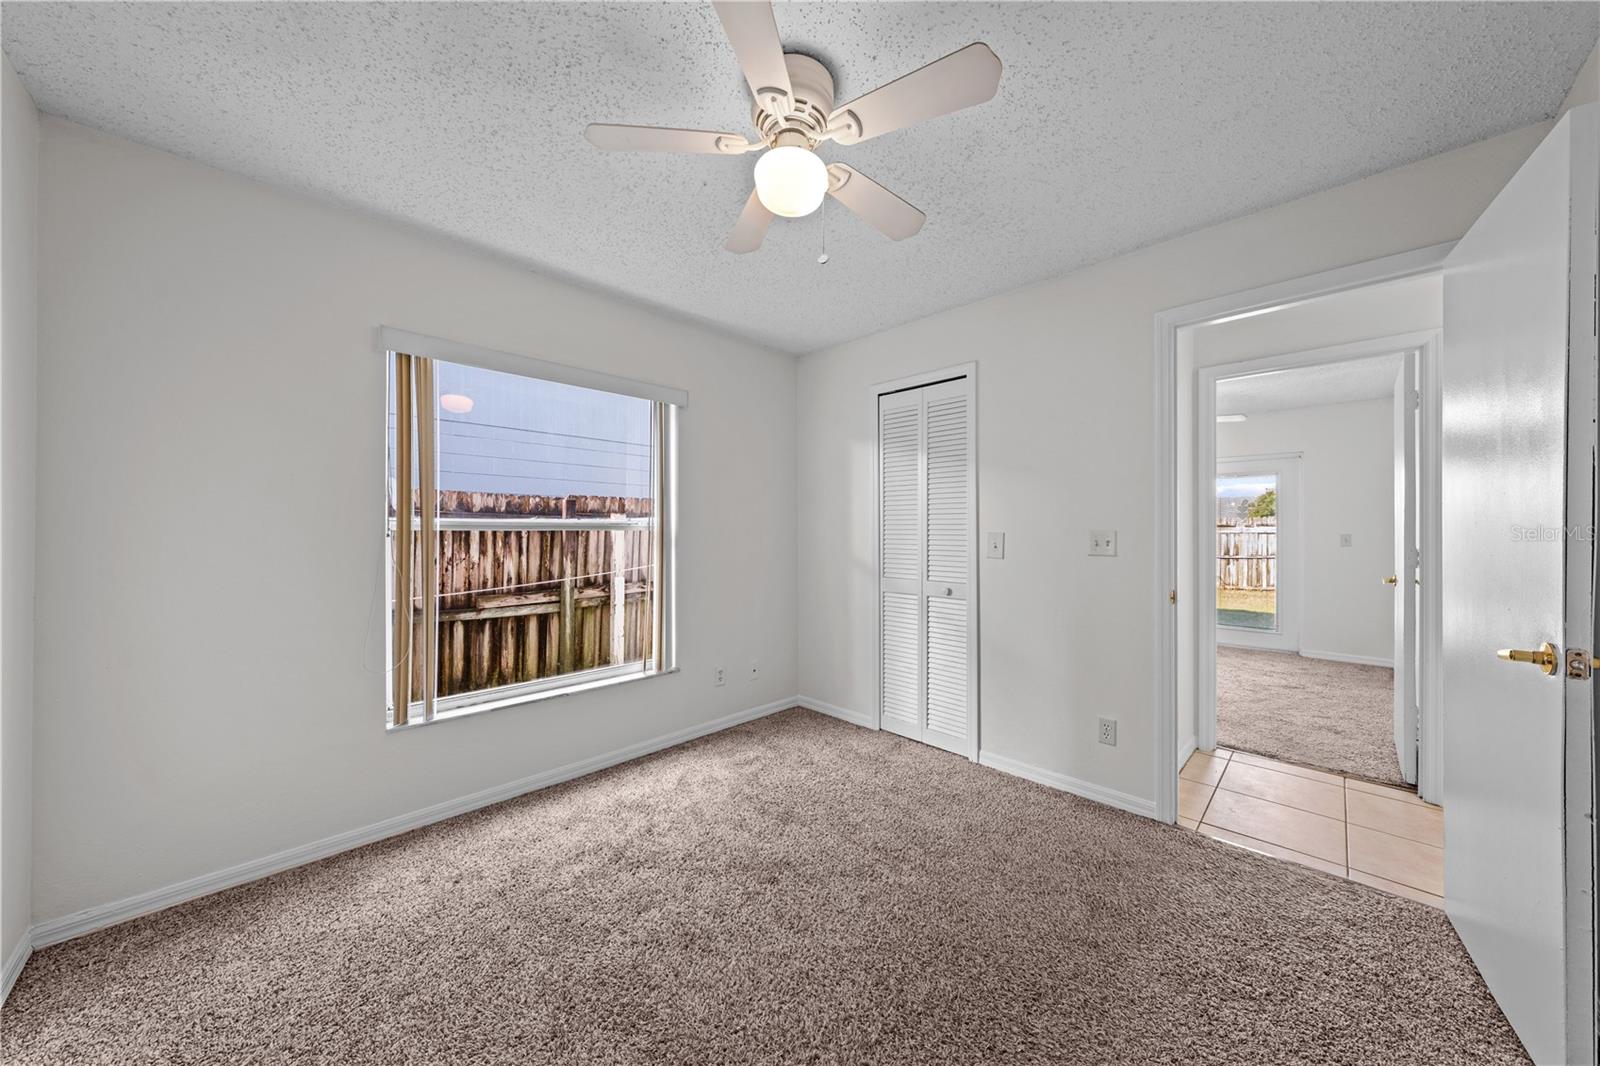
Virtually Staged. Welcome to this charming home in the desirable Sutton Ridge community! Offering comfortable one-story living, this fantastic East Orlando location home offers a comfortable open layout with tile flooring through the main living spaces, carpeted bedrooms and a kitchen with stainless steel appliances overlooking the living and dining area. The recent improvements include a NEW ROOF in August 2026, fresh interior paint and updated bathrooms 2026. The primary suite features its own bath with a tiled walk-in shower, and both the primary bedroom and second bedroom have French doors opening directly to the fenced backyard. The secondary bath includes a tub and shower combination. The former garage has been converted into a spacious, air-conditioned bonus room, adding valuable flexibility for an office, playroom, family room or additional living space. The laundry and A/C equipment are tucked in the closet area, while the original garage door opens to a small section retained for storage. An extended paver driveway provides plenty of room for parking, and the fenced backyard offers a private outdoor area with direct access from two of the bedrooms. The location is another plus, with quick access to the 417 and convenient proximity to Valencia College East Campus, UCF, University High School, shopping, dining and other everyday conveniences throughout East Orlando. Come check out your future home today!!
/u.realgeeks.media/floridapriderealty/homesmart2026.png)
Additional Information
- Taxes
- $4769
- Minimum Lease
- 1-2 Years
- HOA Fee
- $65
- HOA Payment Schedule
- Quarterly
- Location
- In County, Level, Near Public Transit, Sidewalk, Paved
- Community Features
- Deed Restrictions, Street Lights
- Property Description
- One Story
- Zoning
- P-D
- Interior Layout
- Ceiling Fans(s), Open Floorplan
- Interior Features
- Ceiling Fans(s), Open Floorplan
- Floor
- Carpet, Ceramic Tile
- Appliances
- Dishwasher, Disposal, Dryer, Range, Refrigerator, Washer
- Utilities
- Cable Available, Electricity Connected
- Heating
- Central
- Air Conditioning
- Central Air
- Exterior Construction
- Block
- Exterior Features
- Lighting, Other
- Roof
- Shingle
- Foundation
- Slab
- Pool
- No Pool
- Garage Carport
- None
- Garage Features
- Converted Garage, None
- Fences
- Fenced
- Pets
- Not Allowed
- Flood Zone Code
- X
- Parcel ID
- 19-22-31-8491-01-370
- Legal Description
- SUTTON RIDGE PHASE 3 UNIT 3 28/37 LOT 137
Listing courtesy of LA ROSA REALTY LLC. 321-939-3748
Mortgage Calculator
StellarMLS is the source of this information via Internet Data Exchange Program. All listing information is deemed reliable but not guaranteed and should be independently verified through personal inspection by appropriate professionals. Listings displayed on this website may be subject to prior sale or removal from sale. Availability of any listing should always be independently verified. Listing information is provided for consumer personal, non-commercial use, solely to identify potential properties for potential purchase. All other use is strictly prohibited and may violate relevant federal and state law. Data last updated on