5419 Hansel Avenue Unit K12, Orlando, FL 32809
- $155,000
- 2
- BD
- 2
- BA
- 1,479
- SqFt









- List Price
- $155,000
- Status
- Active
- Days on Market
- 4
- MLS#
- O6436455
- Property Style
- Condo
- Architectural Style
- Tudor
- Year Built
- 1970
- Bedrooms
- 2
- Bathrooms
- 2
- Living Area
- 1,479
- Lot Size
- 10,123
- Acres
- 0.23
- Building Name
- 5419
- Legal Subdivision Name
- Camelot By Lake Condo
- MLS Area Major
- Orlando/Pinecastle/Oakridge/ Edgewood
Property Description
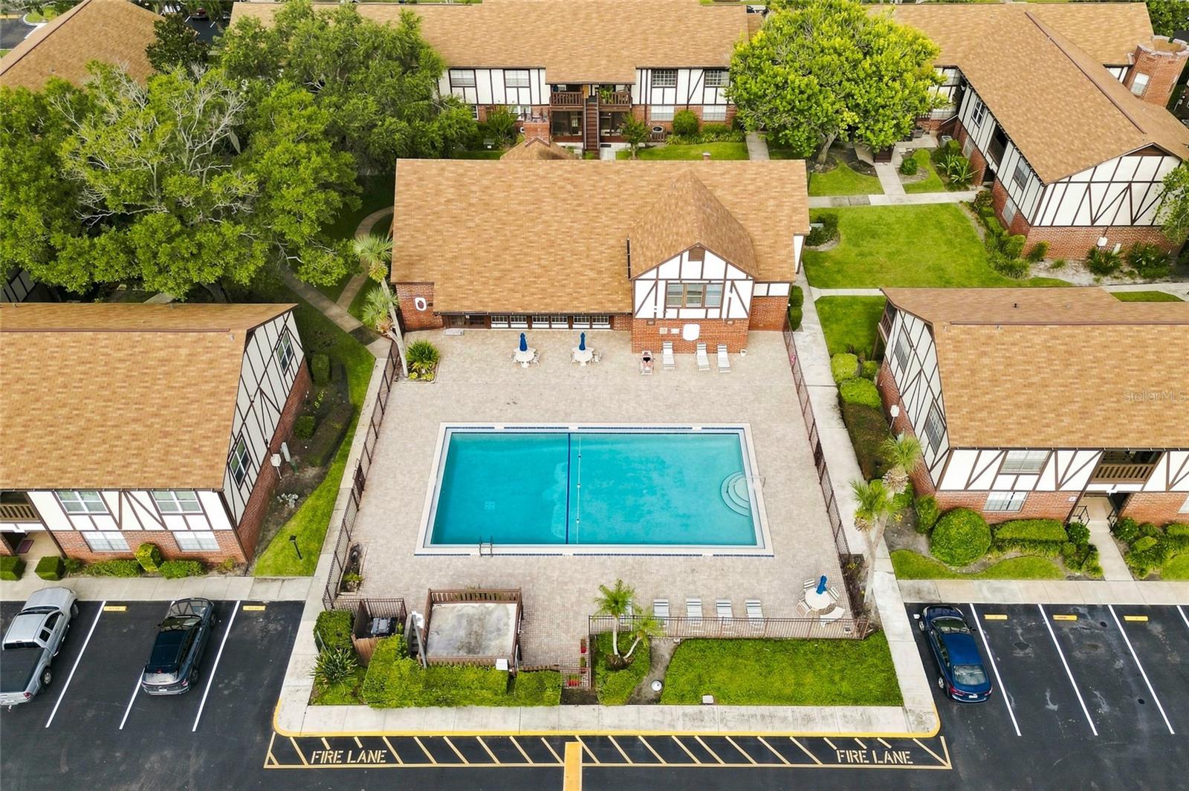
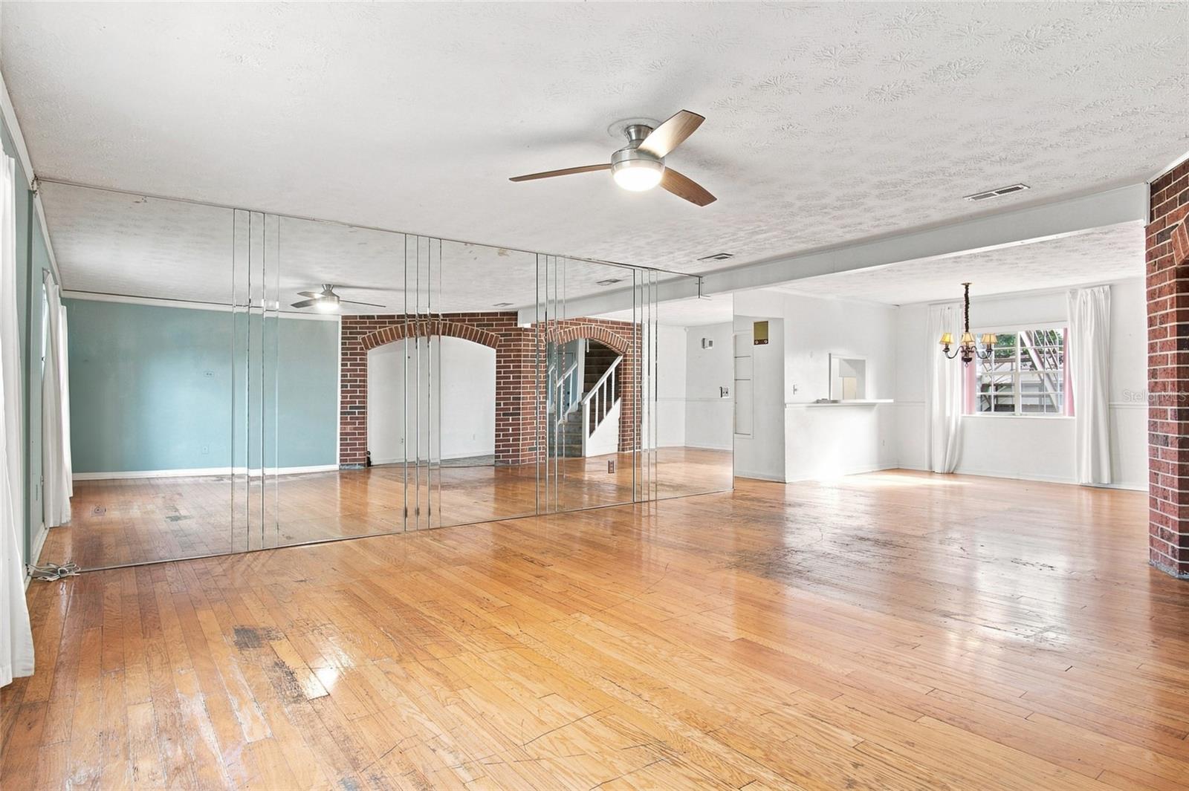
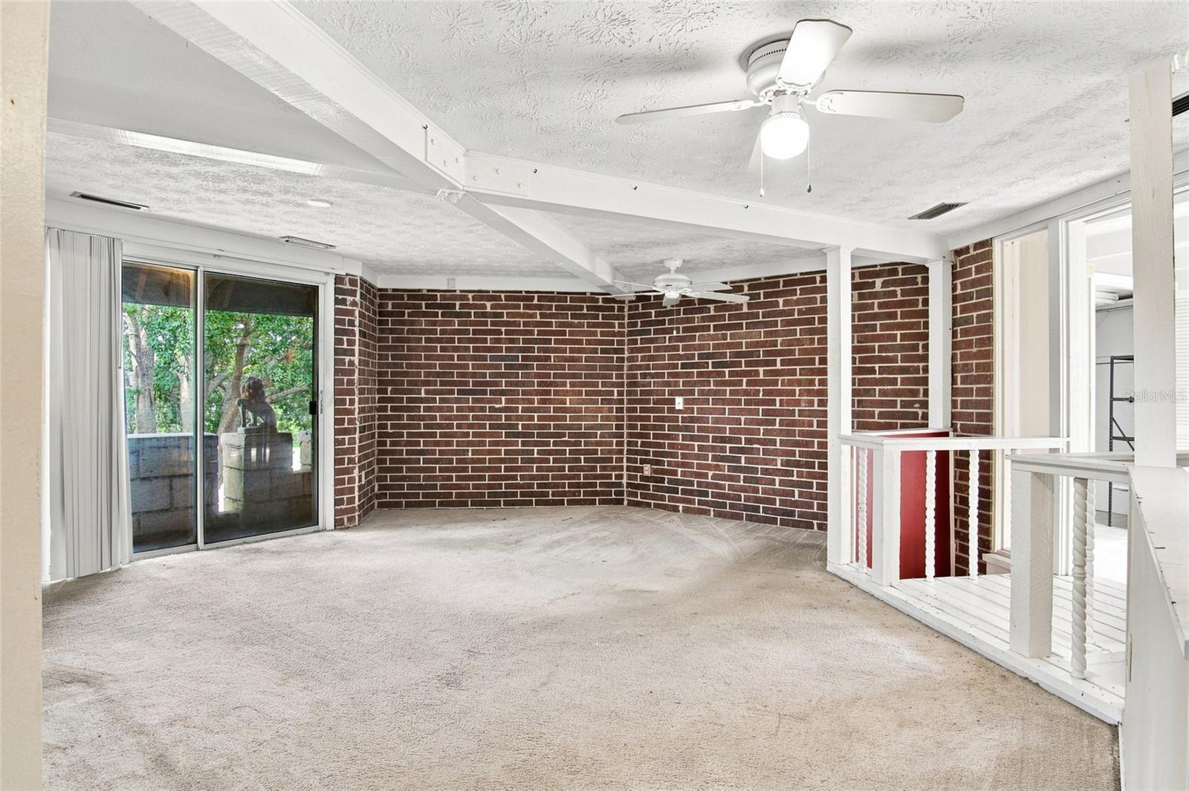
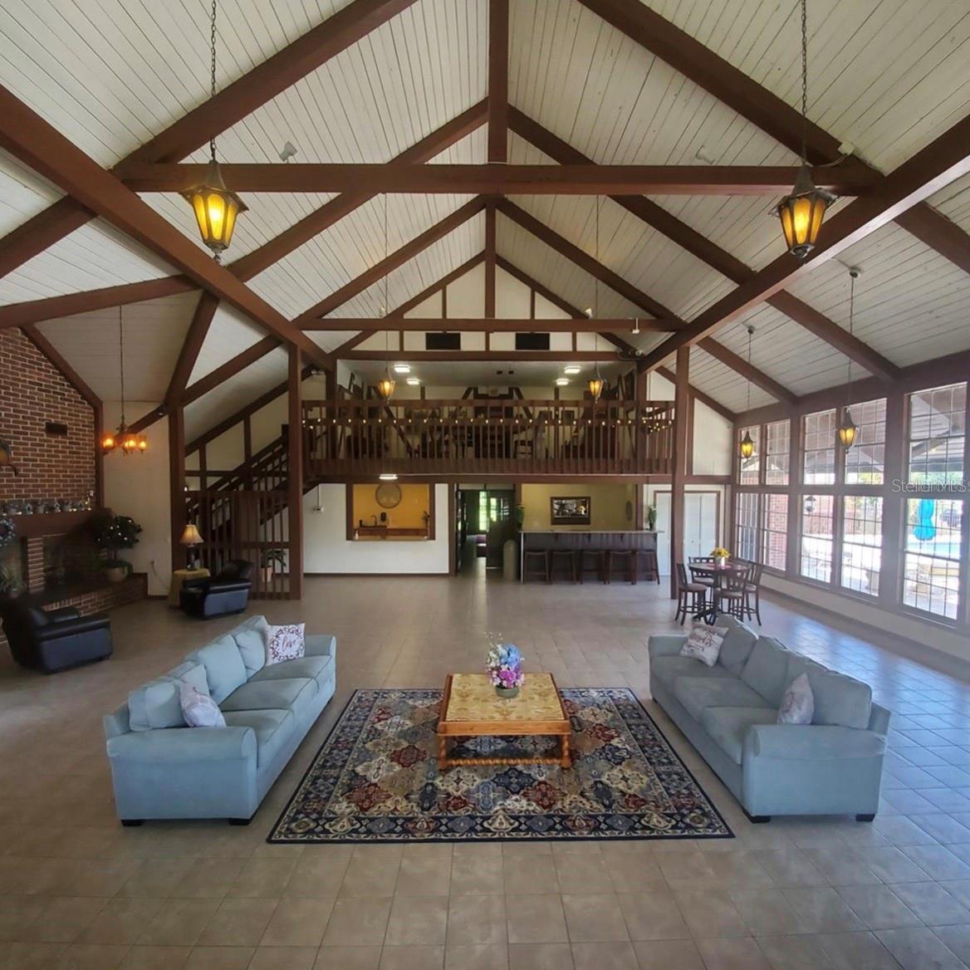
INVESTOR'S DREAM! Come check out this "priced to sell" penthouse condo at Camelot by the Lake. Take the castle theme and run with it or completely remodel with a contemporary theme. Two story floor plan with a screened in back patio and a balance overlooking the front of the condo. So many possibilities with this space! Bonus area on the second floor that could be used as a bedroom, office, or play area. A/C is two years old. Camelot has tons of amenities: 2 pools(1 is heated), full gym/workout room, tennis courts, boat storage, picnic table/BBQ areas on the lake, & a sandy beach. In addition, there are multiple pet walk areas, a car wash area & bike racks. Full-time on-site property manager & 2 maintenance workers keep this place in top shape and looking great! Laundry facilities are super close on the property or washer/dryer hookups can be added to the unit, there is plenty of space. Roofs in the community were replaced in 2022. A-rated Pershing K-8 school, Cornerstone K-12 Charter School and Boone are all within the zoning. Bring your boat, kayak, SUP and take advantage of what the Conway Chain of Lakes has to offer!
/u.realgeeks.media/floridapriderealty/homesmart2026.png)
Additional Information
- Taxes
- $3291
- Minimum Lease
- 6 Months
- Hoa Fee
- $805
- HOA Payment Schedule
- Monthly
- Maintenance Includes
- Pool, Escrow Reserves Fund, Insurance, Maintenance Structure, Maintenance Grounds, Management, Pest Control, Private Road, Sewer, Water
- Community Features
- Clubhouse, Deed Restrictions, Fitness Center, Pool, Sidewalks, Tennis Court(s)
- Property Description
- Two Story
- Zoning
- R-3
- Interior Layout
- Crown Molding, Living Room/Dining Room Combo, Open Floorplan, Split Bedroom
- Interior Features
- Crown Molding, Living Room/Dining Room Combo, Open Floorplan, Split Bedroom
- Floor
- Carpet, Ceramic Tile
- Appliances
- Dishwasher, Range, Refrigerator
- Utilities
- Cable Available, Public, Sewer Connected, Water Connected
- Heating
- Heat Pump
- Air Conditioning
- Central Air
- Exterior Construction
- Block, Brick, Frame, Wood Siding
- Exterior Features
- Lighting
- Roof
- Shingle
- Foundation
- Slab
- Pool
- Community
- Elementary School
- Pershing Elem
- High School
- Boone High
- Water Name
- Little Lake Conway
- Water Extras
- Skiing Allowed
- Water View
- Lake, Lake - Chain of Lakes
- Water Access
- Lake, Lake - Chain of Lakes
- Water Frontage
- Lake Front, Lake Privileges
- Pets
- Allowed
- Pet Size
- Medium (36-60 Lbs.)
- Floor Number
- 2
- Flood Zone Code
- x
- Parcel ID
- 13-23-29-1139-11-120
- Legal Description
- CAMELOT BY THE LAKE CONDO CB 5/92 UNIT 12 BLDG K
Listing courtesy of COMPASS FLORIDA LLC. 407-203-9441
Mortgage Calculator
StellarMLS is the source of this information via Internet Data Exchange Program. All listing information is deemed reliable but not guaranteed and should be independently verified through personal inspection by appropriate professionals. Listings displayed on this website may be subject to prior sale or removal from sale. Availability of any listing should always be independently verified. Listing information is provided for consumer personal, non-commercial use, solely to identify potential properties for potential purchase. All other use is strictly prohibited and may violate relevant federal and state law. Data last updated on