14424 Babylon Way, Orlando, FL 32824
- $579,000
- 4
- BD
- 2
- BA
- 2,657
- SqFt














- List Price
- $579,000
- Status
- Active
- Days on Market
- 0
- MLS#
- O6436718
- Property Style
- Single Family
- Architectural Style
- Traditional
- Year Built
- 2003
- Bedrooms
- 4
- Bathrooms
- 2
- Living Area
- 2,657
- Lot Size
- 11,894
- Acres
- 0.27
- Total Acreage
- 1/4 to less than 1/2
- Legal Subdivision Name
- Oakshire Estates Phase 2
- MLS Area Major
- Orlando/Taft / Meadow woods
Property Description
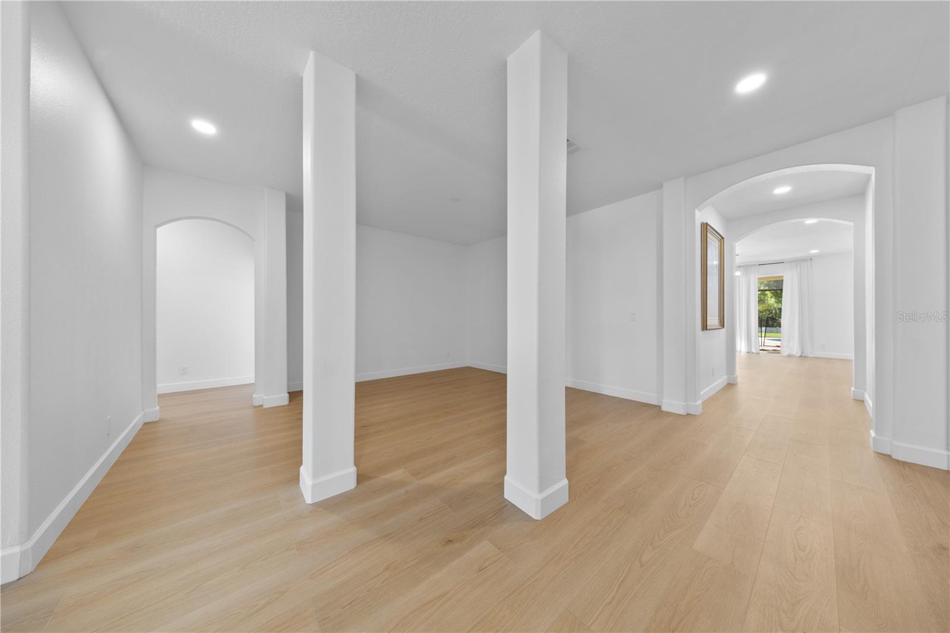
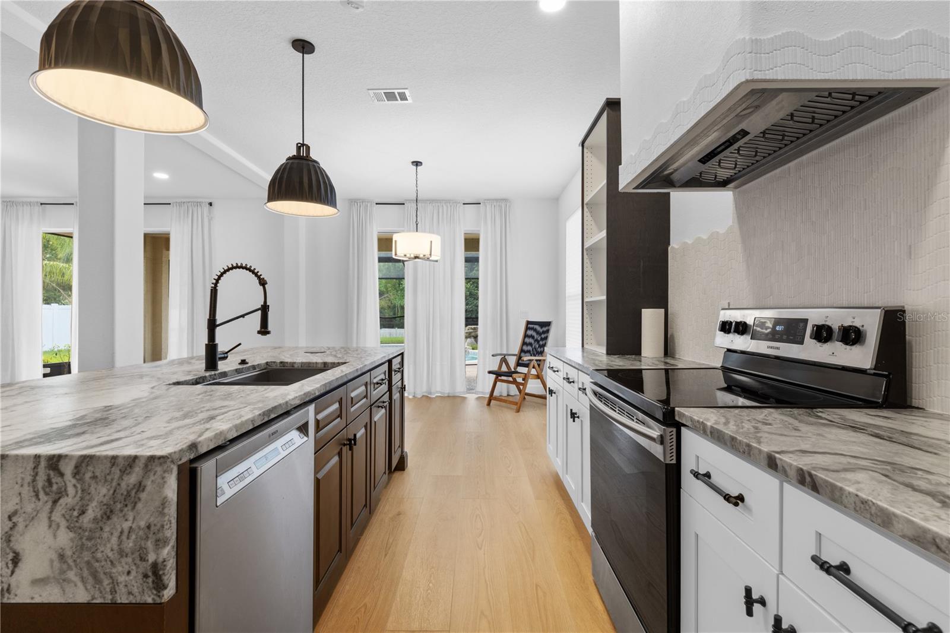
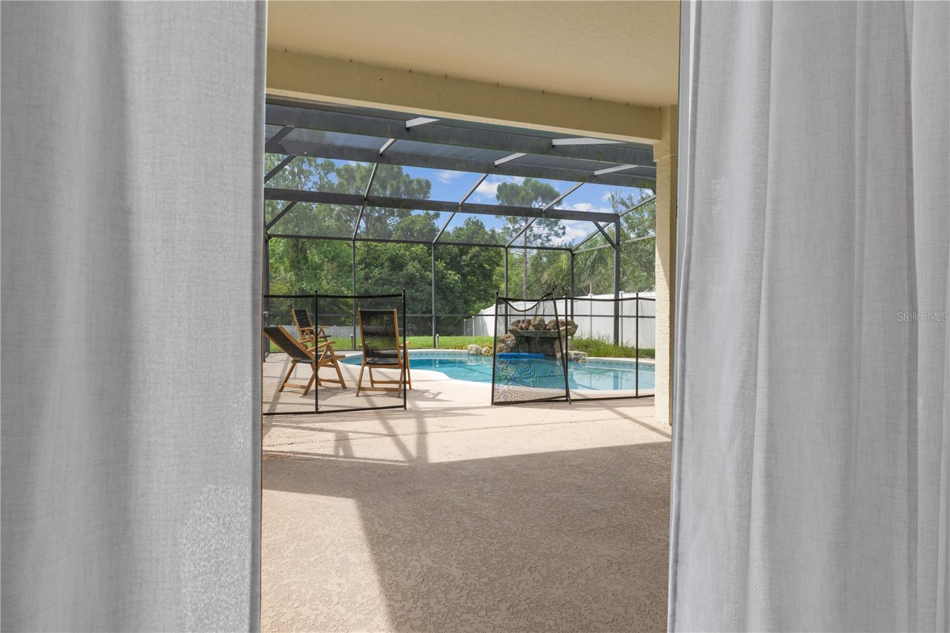
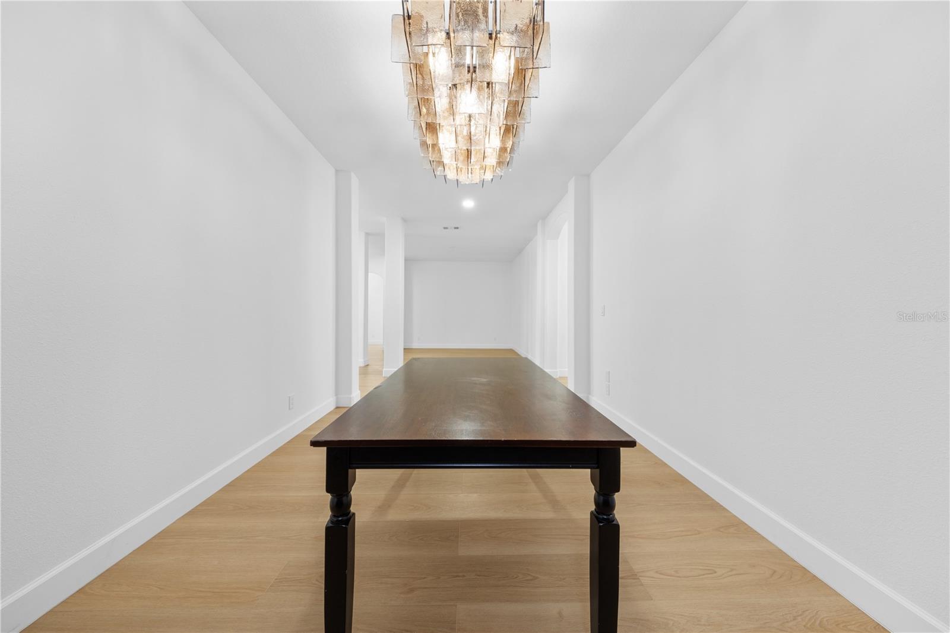
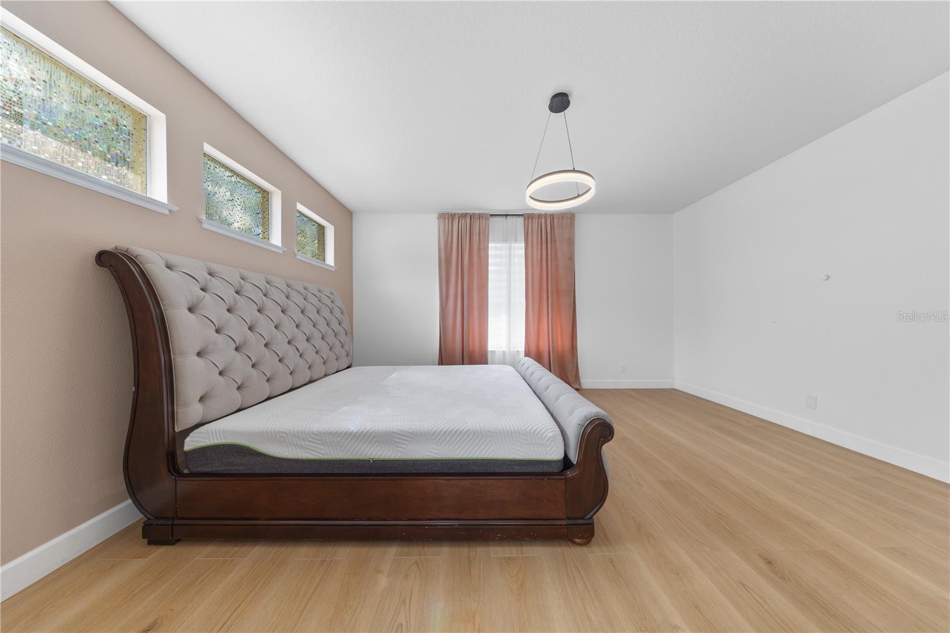
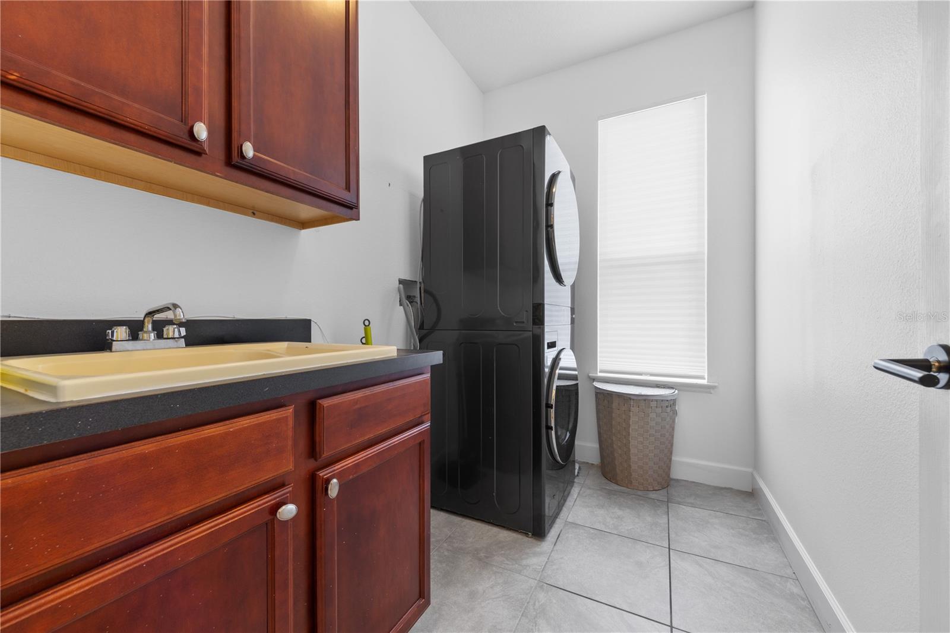
Welcome to 14424 Babylon Way, an impressive, fully remodeled 4-bedroom, 2-bathroom, single-story home offering approximately 2,657 sq. ft. of living space on a rare oversized cul-de-sac lot, one of the largest in Oakshire Estates. Beyond its state-of-the-art remodel, the property stands out with an expansive, fully fenced lot, screened private pool with a covered lanai, 2-car garage, and an exceptionally spacious driveway accommodating up to six vehicles. Combining beautifully updated interiors with generous indoor and outdoor living space, exceptional parking, privacy, and a highly desirable cul-de-sac setting, this home offers a combination of features rarely found within the community. The home was extensively remodeled by the owner for his own residence, not as a flip, with an emphasis on quality materials, thoughtful design, and carefully selected finishes. A move out of state changed those plans, allowing the next owner to enjoy a home upgraded with long-term ownership in mind. The centerpiece of the home is the beautifully remodeled kitchen, featuring new cabinetry, a custom-designed oversized island, distinctive leathered granite countertops, stainless-steel appliances, abundant storage, and a closet pantry. A dedicated water filtration and alkaline drinking-water system adds another thoughtful upgrade. The adjoining breakfast area provides an inviting space for everyday dining, while the separate formal dining room is ideal for entertaining. Premium fixtures and finishes continue throughout the home. The remodeled bathrooms feature quartz countertops, upgraded sinks and plumbing fixtures, a freestanding soaking tub, and carefully selected hardware. Designer lighting from brands including Rejuvenation and Soho Home, along with smart lighting features, brings a sophisticated yet functional touch throughout the interior. The living room is anchored by a striking custom-built TV feature wall with an integrated Napoleon fireplace, creating a contemporary focal point and an inviting space for relaxing or entertaining. Wood-look flooring throughout the main living areas complements the home's warm, modern aesthetic. The spacious split-bedroom floor plan provides privacy and flexibility, with generously sized bedrooms and a primary suite featuring a walk-in closet and private en-suite bathroom with a soaking tub, separate shower, and dual vanities. Outside, the property becomes even more exceptional. The combination of an oversized cul-de-sac lot, screened private pool, expansive outdoor space, and unusually large driveway offers a level of privacy, parking, and flexibility that is difficult to find within the community. The pool was resurfaced in 2024, and the entire outdoor pool enclosure screening was replaced in 2025. Major improvements include a 2017 roof, 2022 A/C system, 2024 pool resurfacing, 2025 pool-screen replacement, and gutters installed in 2020. The garage is also equipped with a 240V outlet for convenient Level 2 EV charging capability. A new flagship-model washer and dryer further complement the home's extensive list of upgrades. Conveniently located with access to major highways, downtown Orlando, shopping, dining, and Central Florida's world-famous attractions, 14424 Babylon Way offers a rare combination of lot size, parking capacity, private pool, substantial recent improvements, and designer-selected finishes. Schedule your showing today!
/u.realgeeks.media/floridapriderealty/homesmart2026.png)
Additional Information
- Taxes
- $6559
- Minimum Lease
- 6 Months
- HOA Fee
- $375
- HOA Payment Schedule
- Semi-Annually
- Location
- Conservation Area, Cul-De-Sac, Oversized Lot, Sidewalk, Street Dead-End, Paved
- Community Features
- Deed Restrictions
- Property Description
- One Story
- Zoning
- P-D
- Interior Layout
- Eat-in Kitchen, Solid Surface Counters, Solid Wood Cabinets, Split Bedroom, Thermostat, Walk-In Closet(s)
- Interior Features
- Eat-in Kitchen, Solid Surface Counters, Solid Wood Cabinets, Split Bedroom, Thermostat, Walk-In Closet(s)
- Floor
- Bamboo, Ceramic Tile, Travertine
- Appliances
- Dishwasher, Dryer, Microwave, Range, Refrigerator, Washer
- Utilities
- BB/HS Internet Available, Cable Available
- Heating
- Central
- Air Conditioning
- Central Air
- Exterior Construction
- Block, Concrete, Stucco
- Exterior Features
- Rain Gutters, Sidewalk
- Roof
- Shingle
- Foundation
- Slab
- Pool
- Private
- Pool Type
- In Ground, Screen Enclosure
- Garage Carport
- 2 Car Garage
- Garage Spaces
- 2
- Garage Features
- Driveway, Oversized
- Elementary School
- Oakshire Elem
- Middle School
- Meadow Wood Middle
- High School
- Cypress Creek High
- Fences
- Vinyl
- Pets
- Allowed
- Flood Zone Code
- A
- Parcel ID
- 35-24-29-6064-00-990
- Legal Description
- OAKSHIRE ESTATES PHASE 2 52/70 LOT 99
Listing courtesy of MILLENIUM REALTY GROUP. 407-277-1400
Mortgage Calculator
StellarMLS is the source of this information via Internet Data Exchange Program. All listing information is deemed reliable but not guaranteed and should be independently verified through personal inspection by appropriate professionals. Listings displayed on this website may be subject to prior sale or removal from sale. Availability of any listing should always be independently verified. Listing information is provided for consumer personal, non-commercial use, solely to identify potential properties for potential purchase. All other use is strictly prohibited and may violate relevant federal and state law. Data last updated on