19341 Sw 82nd Place Road, Dunnellon, FL 34432
- $459,900
- 3
- BD
- 3
- BA
- 2,271
- SqFt




- List Price
- $459,900
- Status
- Active
- Days on Market
- 0
- MLS#
- OM732301
- Property Style
- Single Family
- Architectural Style
- Contemporary
- Year Built
- 2006
- Bedrooms
- 3
- Bathrooms
- 3
- Living Area
- 2,271
- Lot Size
- 13,068
- Acres
- 0.30
- Total Acreage
- 1/4 to less than 1/2
- Legal Subdivision Name
- Grand Park
- MLS Area Major
- Dunnellon
Property Description
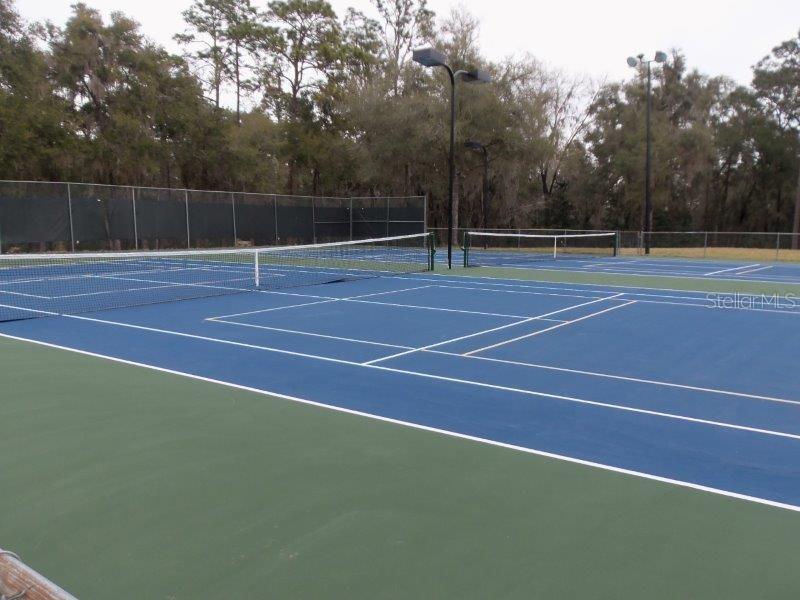
Welcome to this expanded Greystone III located in Grand Park South, part of the desirable Rainbow Springs community in Dunnellon. This spacious 3-bedroom, 3-bath home features a 3-car garage, open floor plan, cathedral ceilings in the great room, and a screen-enclosed pool with waterfall feature—perfect for enjoying the Florida lifestyle. The flexible layout offers two spacious primary-style suites, making this an excellent setup for multi-generational living, guests, or an in-law suite. Major updates include a BRAND-NEW ROOF installed August 2026, HVAC system replaced in 2025, kitchen appliances updated in 2025, and an updated water heater. The expanded floor plan provides plenty of room for comfortable everyday living and entertaining, with easy access to the screened pool and outdoor living area. Situated on a quiet cul-de-sac street, the nicely landscaped .30-acre lot also features an irrigation well. Rainbow Springs HOA is only $250 per year and includes access to the private residents' park on the Rainbow River, clubhouse, community pool, tennis courts, pickleball, billiards room, exercise room, restaurant, and more. Enjoy the space, updates, amenities, and relaxed Florida lifestyle this Rainbow Springs/Grand Park home has to offer!
/u.realgeeks.media/floridapriderealty/homesmart2026.png)
Additional Information
- Taxes
- $3315
- Minimum Lease
- No Minimum
- HOA Fee
- $515
- HOA Payment Schedule
- Annually
- Maintenance Includes
- Pool
- Location
- Cul-De-Sac, Landscaped, Street Dead-End, Paved
- Community Features
- Clubhouse, Deed Restrictions
- Property Description
- One Story
- Zoning
- PUD
- Interior Layout
- Cathedral Ceiling(s), Ceiling Fans(s), High Ceilings, Open Floorplan, Split Bedroom, Walk-In Closet(s)
- Interior Features
- Cathedral Ceiling(s), Ceiling Fans(s), High Ceilings, Open Floorplan, Split Bedroom, Walk-In Closet(s)
- Floor
- Ceramic Tile, Luxury Vinyl
- Appliances
- Dishwasher, Dryer, Electric Water Heater, Microwave, Range, Refrigerator, Washer
- Utilities
- BB/HS Internet Available, Electricity Connected, Public, Sewer Connected, Sprinkler Well, Underground Utilities
- Heating
- Central, Electric
- Air Conditioning
- Central Air
- Exterior Construction
- Block, Stucco
- Roof
- Shingle
- Foundation
- Slab
- Pool
- Private
- Pool Type
- Gunite, Screen Enclosure
- Garage Carport
- 3 Car Garage
- Garage Spaces
- 3
- Garage Dimensions
- 32x20
- Elementary School
- Dunnellon Elementary School
- Middle School
- Dunnellon Middle School
- High School
- Dunnellon High School
- Water Name
- Rainbow River
- Water Access
- River
- Pets
- Allowed
- Flood Zone Code
- X
- Parcel ID
- 33177-002-69
- Legal Description
- SEC 12 TWP 16 RGE 18 PLAT BOOK 007 PAGE 096 GRAND PARK LOT 69
Listing courtesy of COLDWELL BANKER RIVERLAND RLTY. 352-489-4511
Mortgage Calculator
StellarMLS is the source of this information via Internet Data Exchange Program. All listing information is deemed reliable but not guaranteed and should be independently verified through personal inspection by appropriate professionals. Listings displayed on this website may be subject to prior sale or removal from sale. Availability of any listing should always be independently verified. Listing information is provided for consumer personal, non-commercial use, solely to identify potential properties for potential purchase. All other use is strictly prohibited and may violate relevant federal and state law. Data last updated on