25 Plaza Mayor, Humacao, PR 00791
- $879,000
- 3
- BD
- 3
- BA
- 1,615
- SqFt







- List Price
- $879,000
- Status
- Active
- Days on Market
- 194
- MLS#
- PR9119587
- Property Style
- Townhouse
- Year Built
- 2010
- Bedrooms
- 3
- Bathrooms
- 3
- Baths Half
- 1
- Living Area
- 1,615
- Lot Size
- 1,650
- Acres
- 0.20
- Total Acreage
- 0 to less than 1/4
- Building Name
- Plaza Mayor
- Legal Subdivision Name
- Plaza Mayor
- Complex/Comm Name
- Palmas Del Mar
- MLS Area Major
- Humacao
Property Description
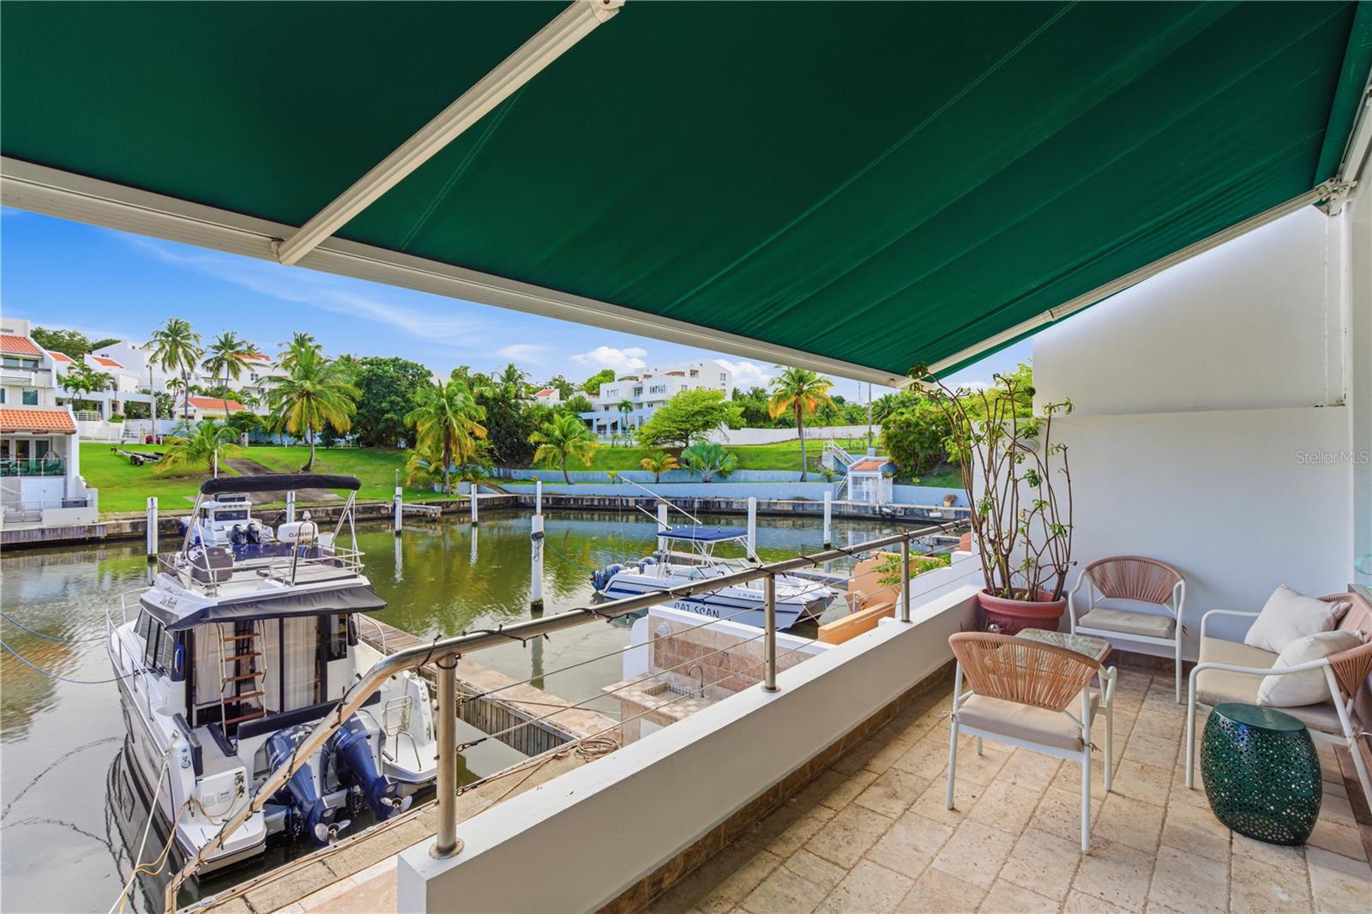
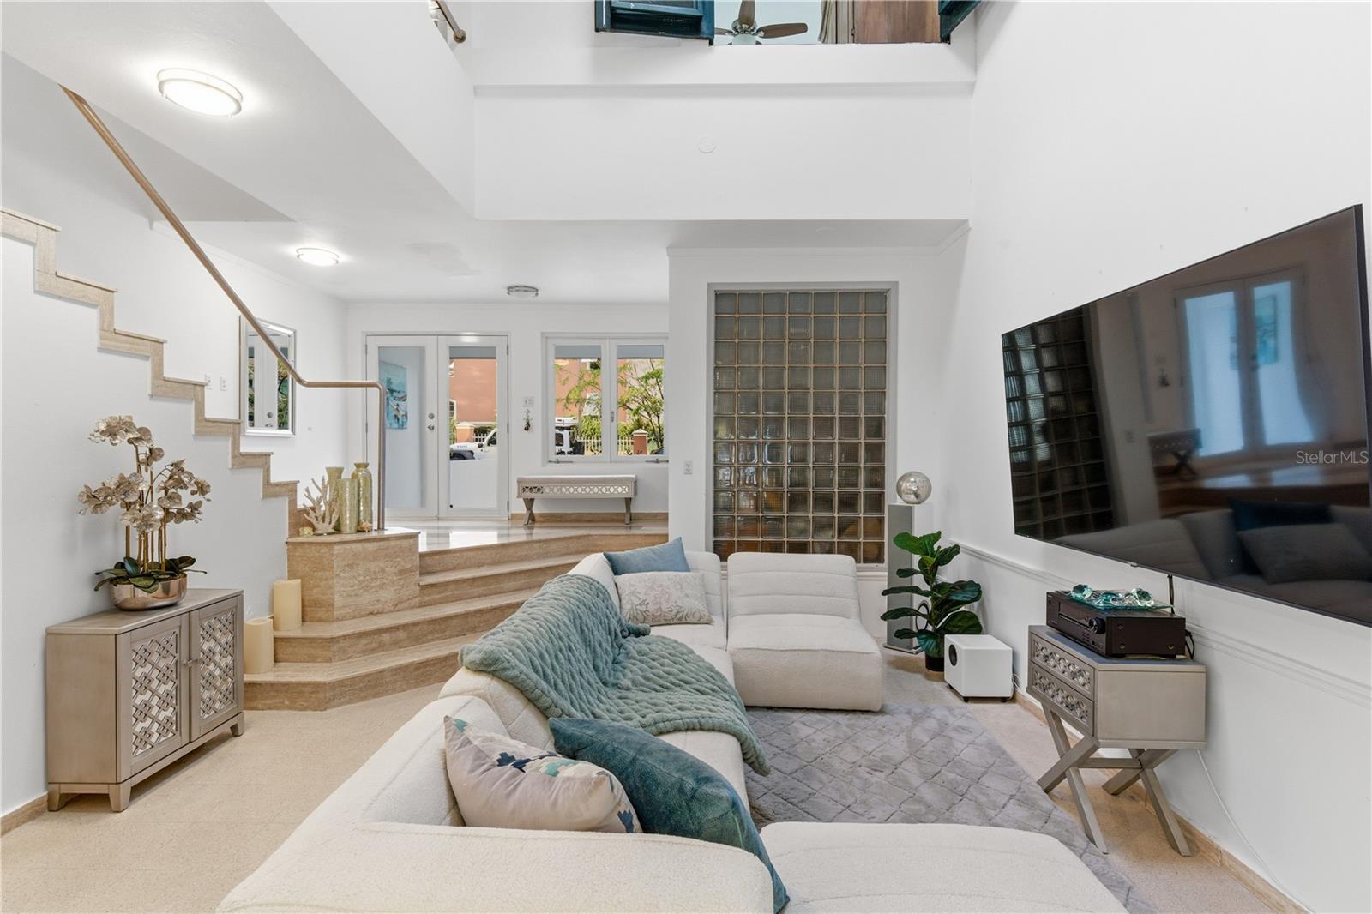
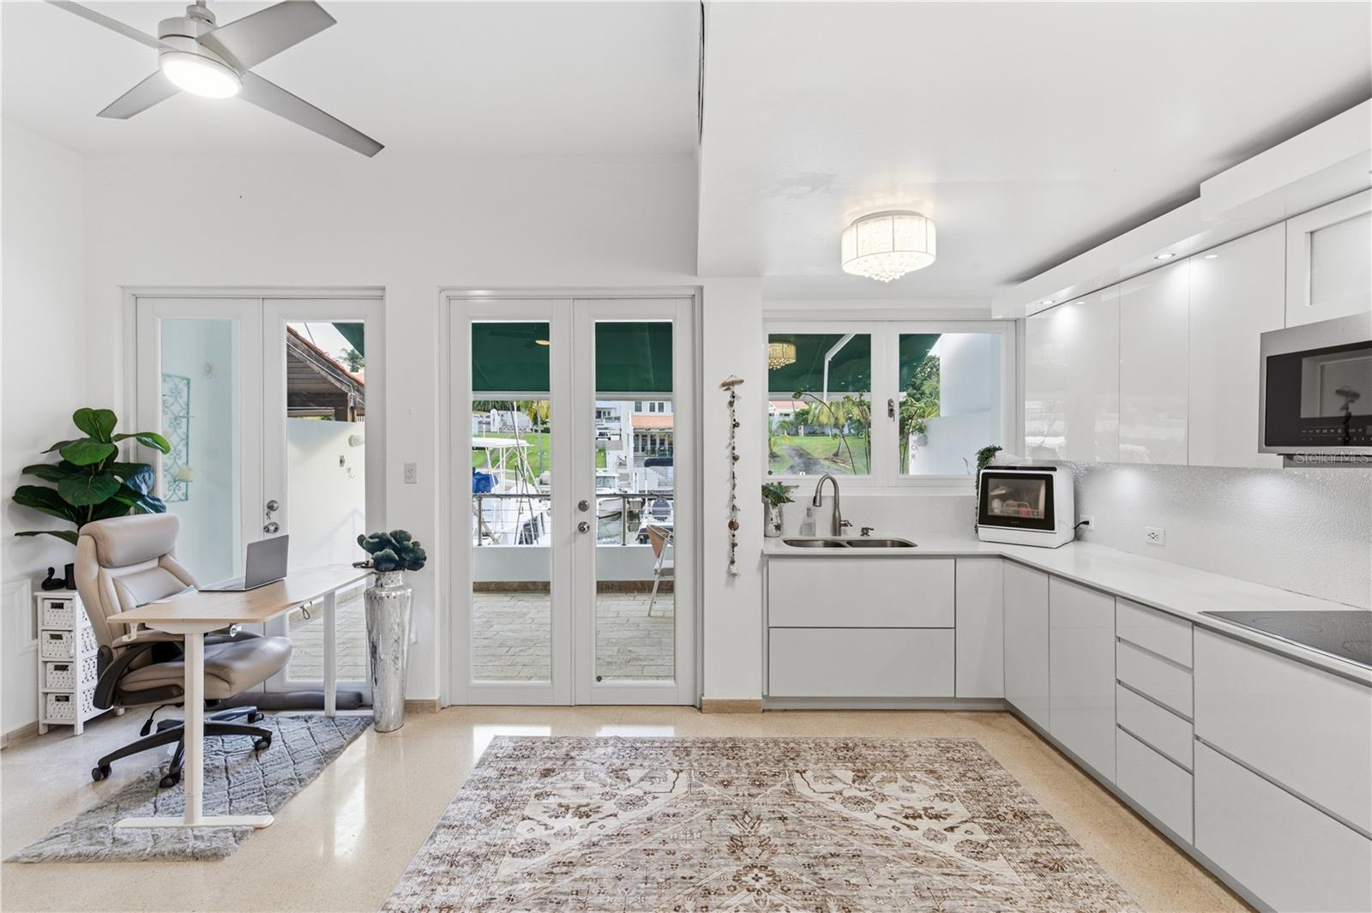
Rare marina-front turnkey home in the double-gated Plaza Mayor community of Palmas Del Mar, featuring a private deeded 50’ boat slip and newly built dock, steps from your back door. This fully renovated 3-bedroom, 2½-bath home offers 1,615 heated sq ft with vaulted ceilings, a living room skylight, expansive windows framing the marina, brand new central and converter air conditioner units, and an electric awning on the back patio. This open-concept layout showcases luxury craftsmanship, modern coastal finishes, and a newly installed driveway, combining seamless indoor-outdoor waterfront living. Located within a private community, enjoy walking access to 14 restaurants, beaches, golf, tennis, pickleball, gym facilities, spa amenities, and an equestrian center. A rare opportunity to own marina-front living with a deeded 50’ slip that was recently professionally dredged to create more space for marine life (tarpon, snook, snapper jacks and manatees). Certainly one of Puerto Rico’s premier resort communities — a true yacht lover’s dream. With the current lack of available accommodations for ocean vessels, this feature is a huge benefit and adds to the value of the property.
/u.realgeeks.media/floridapriderealty/homesmart2026.png)
Additional Information
- Minimum Lease
- No Minimum
- Hoa Fee
- $221
- HOA Payment Schedule
- Monthly
- Maintenance Includes
- Security, Trash
- Community Features
- Gated Community - No Guard, Street Lights, No Deed Restriction
- Property Description
- Two Story
- Interior Layout
- Eat-in Kitchen, High Ceilings, Living Room/Dining Room Combo, Open Floorplan, PrimaryBedroom Upstairs, Solid Surface Counters, Vaulted Ceiling(s), Walk-In Closet(s)
- Interior Features
- Eat-in Kitchen, High Ceilings, Living Room/Dining Room Combo, Open Floorplan, PrimaryBedroom Upstairs, Solid Surface Counters, Vaulted Ceiling(s), Walk-In Closet(s)
- Floor
- Ceramic Tile
- Appliances
- Bar Fridge, Cooktop, Dishwasher, Dryer, Electric Water Heater, Freezer, Ice Maker, Microwave, Washer, Water Filtration System
- Utilities
- BB/HS Internet Available, Cable Connected, Electricity Connected, Public, Water Connected
- Heating
- Electric
- Air Conditioning
- Mini-Split Unit(s)
- Exterior Construction
- Concrete
- Exterior Features
- Awning(s), Balcony, Lighting, Outdoor Grill, Outdoor Shower, Private Entrance
- Roof
- Concrete
- Foundation
- Slab
- Pool
- No Pool
- Garage Carport
- 2 Car Carport
- Water Extras
- Assigned Boat Slip, No Wake Zone
- Water View
- Bay/Harbor - Full, Intracoastal Waterway
- Water Frontage
- Marina in Community
- Pets
- Allowed
- Parcel ID
- 35404245133000
Listing courtesy of DYNAMIC REALTY GROUP. 787-447-7909
Mortgage Calculator
StellarMLS is the source of this information via Internet Data Exchange Program. All listing information is deemed reliable but not guaranteed and should be independently verified through personal inspection by appropriate professionals. Listings displayed on this website may be subject to prior sale or removal from sale. Availability of any listing should always be independently verified. Listing information is provided for consumer personal, non-commercial use, solely to identify potential properties for potential purchase. All other use is strictly prohibited and may violate relevant federal and state law. Data last updated on