Share this with your friends


972-754-0582
Real Estate Company
BF16 65 Hills Mansions, San Juan, PR 00926
- $555,000
- 4
- BD
- 5
- BA
- 2,128
- SqFt







- List Price
- $555,000
- Status
- Active
- Days on Market
- 221
- Price Change
- ▼ $20,000 1792614618
- MLS#
- PR9119898
- Property Style
- Single Family
- Year Built
- 1980
- Bedrooms
- 4
- Bathrooms
- 5
- Living Area
- 2,128
- Lot Size
- 8,604
- Acres
- 0.19
- Total Acreage
- 0 to less than 1/4
- Legal Subdivision Name
- Hill Mansions
- MLS Area Major
- San Juan
Property Description
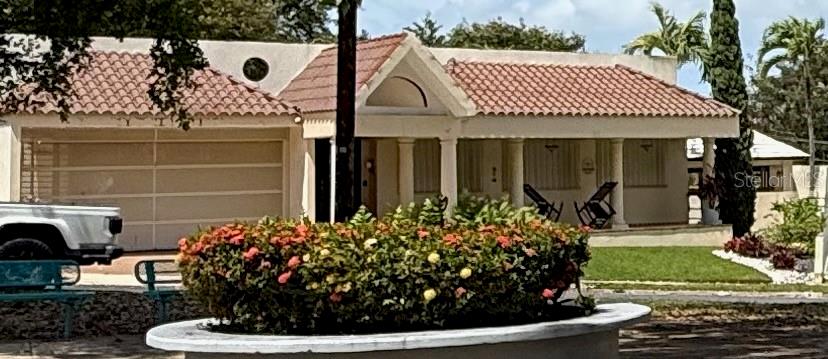
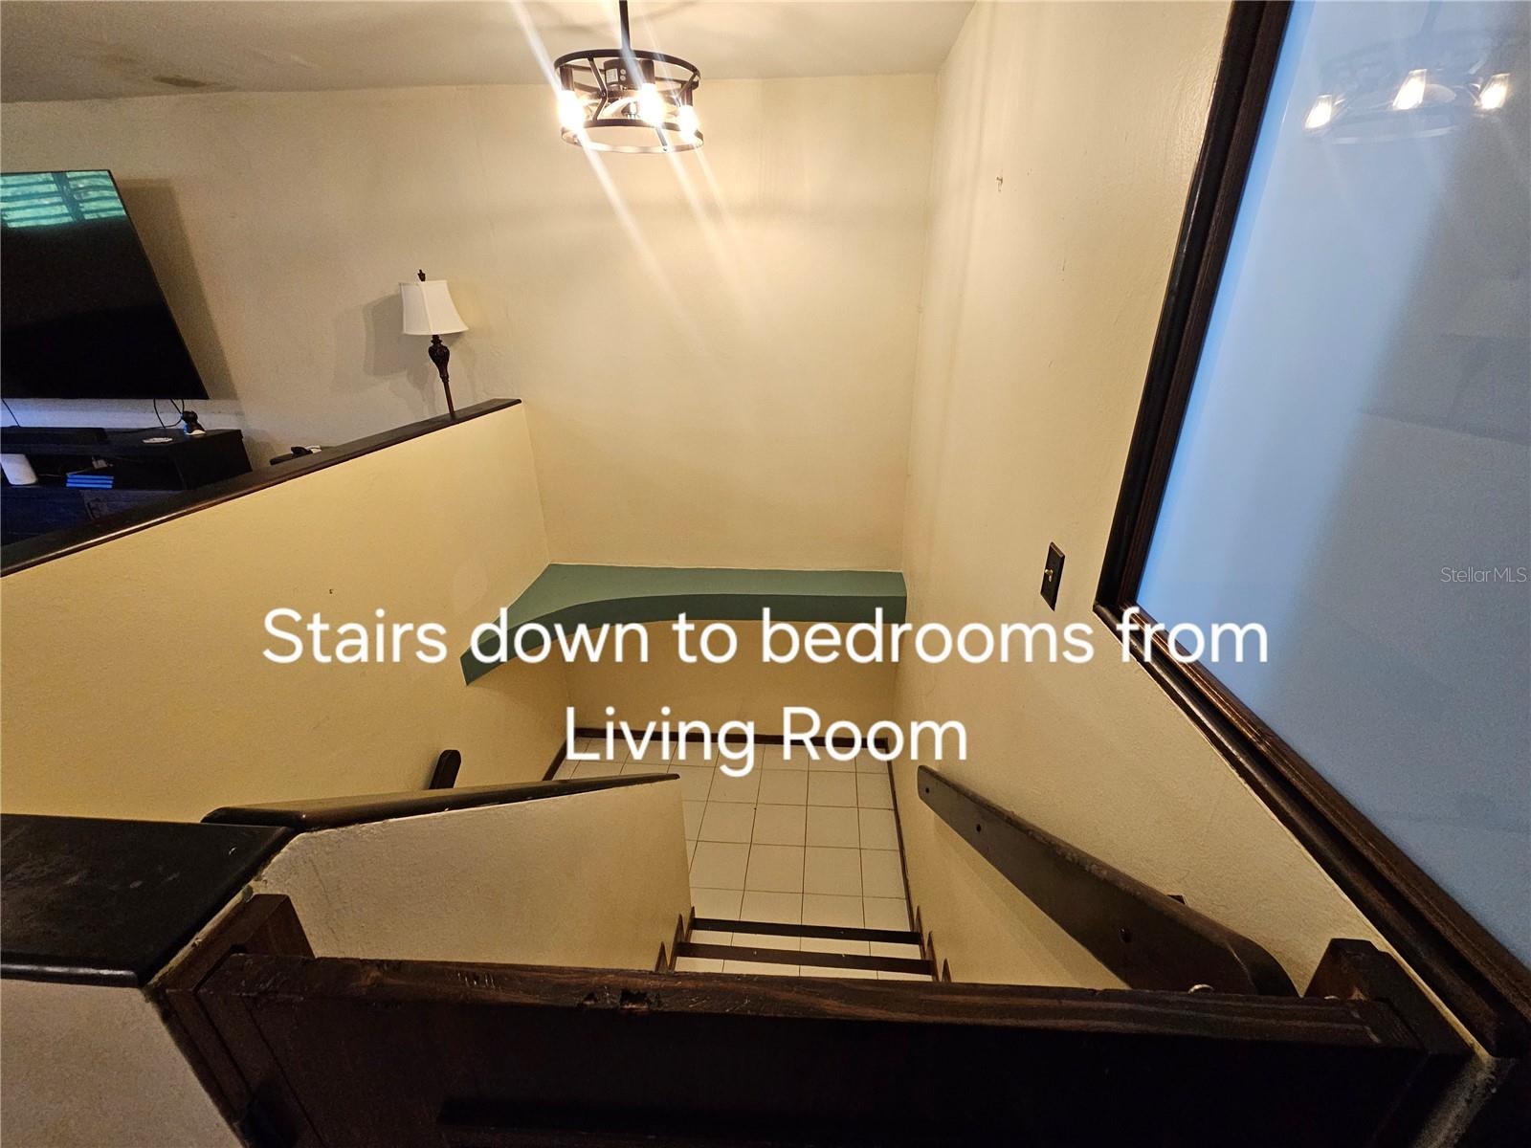
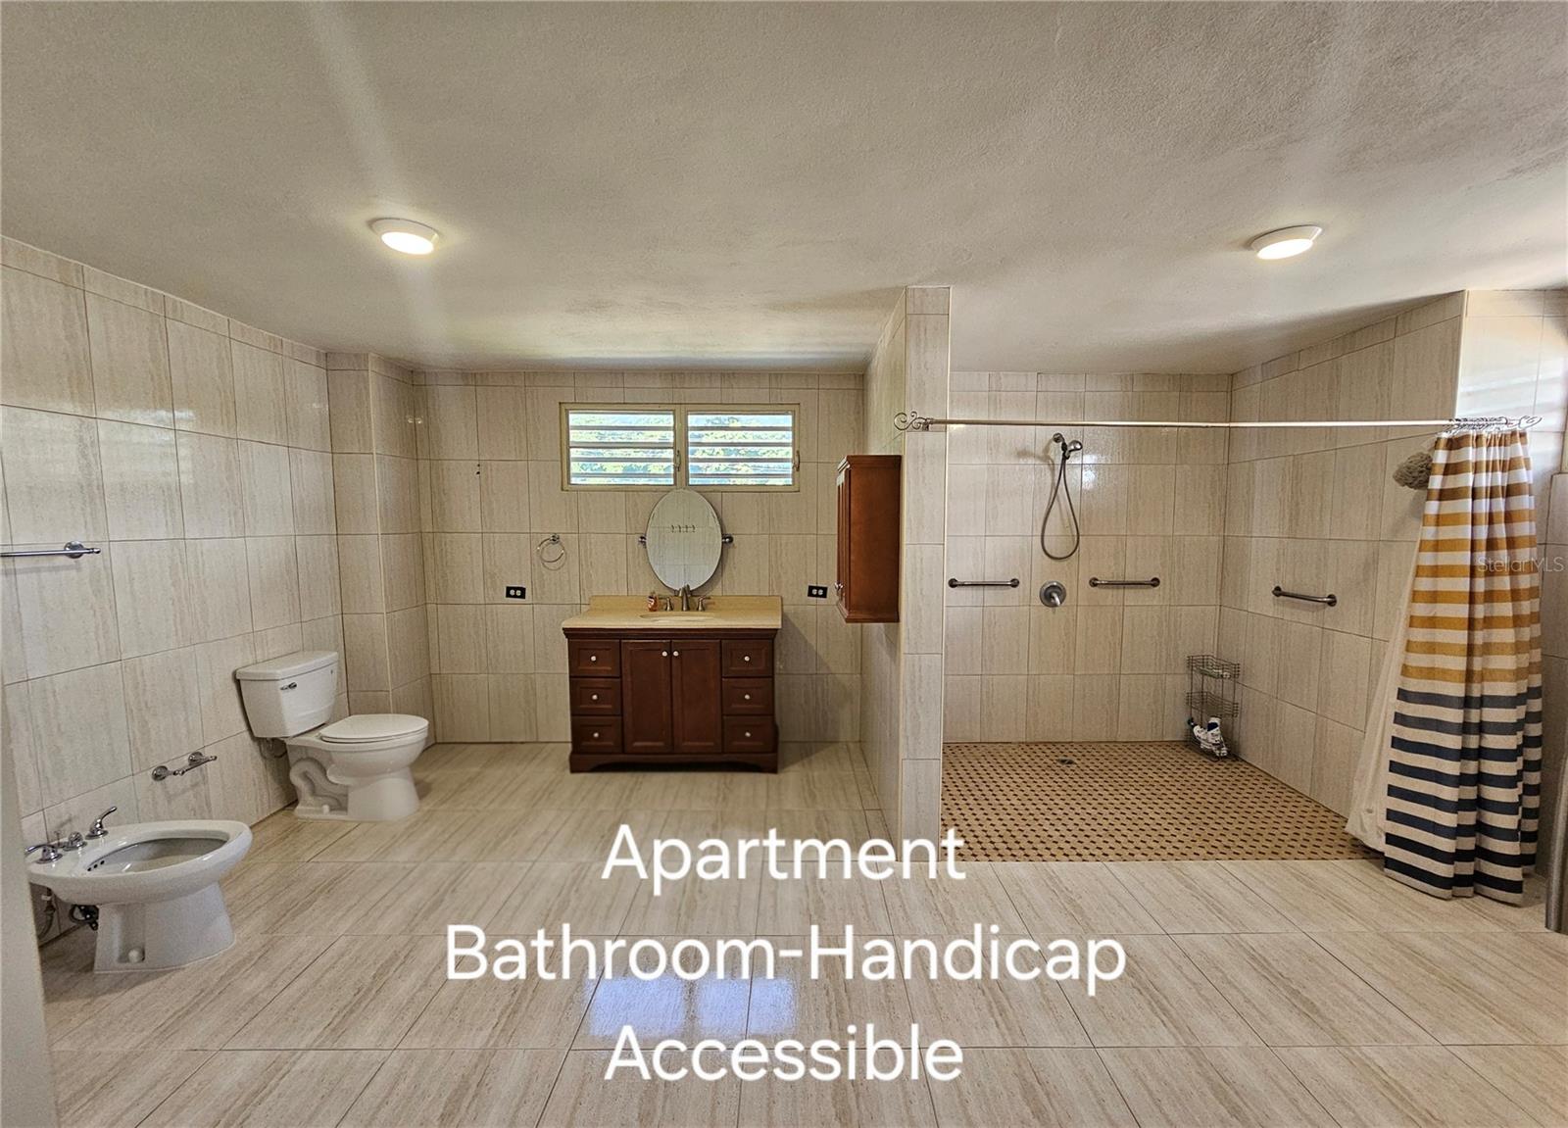
Two-level residence in Hill Mansions, Cupey-San Juan, with a distinctive and functional layout. The main entrance is located at street level, where you will find the living room, dining area, main kitchen, one full bathroom, a two-car garage, and an attached apartment with its own bedroom, full bathroom, kitchen, and closet area. From the main street-level living area, an interior staircase leads down to the lower level, where the primary bedroom and the remaining bedrooms and bathrooms are located. The attached apartment provides flexible use as a guest suite, home office, or additional private living area. Situated on a 799.69 sq. m. lot with approximately 3,098 sq. ft. of total building area, the property also features a private swimming pool, gazebo, terrace, patio areas, and storage space. Important improvements include upgraded electrical lines, replaced A/C units, a 600-gallon water cistern with pump, solar water heater, Danosa roof treatment with warranty, security cameras, newer pool pump, and a connection for a gas generator. For added energy resilience, the home is equipped with 40+ solar panels and two Tesla Powerwall batteries. The solar system is subject to an existing Sunnova lease with a current monthly payment of approximately $593.08 with Auto-ACH. Buyer must qualify with Sunnova to assume the lease. Lease documents are available for review. Conveniently located near Hospital San Lucas, Cupeyville School, major roads, shopping, and services.

Additional Information
- Minimum Lease
- 8-12 Months
- HOA Fee
- $125
- HOA Payment Schedule
- Monthly
- Community Features
- No Deed Restriction
- Property Description
- Two Story
- Zoning
- R-3
- Interior Layout
- Ceiling Fans(s), Solid Wood Cabinets, Stone Counters, Walk-In Closet(s)
- Interior Features
- Ceiling Fans(s), Solid Wood Cabinets, Stone Counters, Walk-In Closet(s)
- Floor
- Ceramic Tile
- Appliances
- Convection Oven, Dishwasher, Disposal, Dryer, Microwave, Washer
- Utilities
- Cable Available, Electricity Connected, Sewer Connected, Water Connected
- Heating
- None
- Air Conditioning
- Mini-Split Unit(s)
- Exterior Construction
- Concrete, Stucco
- Exterior Features
- Garden, Hurricane Shutters, Outdoor Grill, Private Mailbox, Private Yard, Sidewalk, Storage
- Roof
- Concrete, Tile
- Foundation
- Concrete Perimeter, Slab
- Pool
- Private
- Pool Type
- In Ground, Salt Water
- Garage Carport
- 2 Car Garage
- Garage Spaces
- 2
- Pets
- Allowed
- Flood Zone Code
- X
- Parcel ID
- 087-065-045-06-000
Listing courtesy of AURI COIRA REALTY. 787-690-7000
How much is your home worth?
...get instant property value now!
Mortgage Calculator
StellarMLS is the source of this information via Internet Data Exchange Program. All listing information is deemed reliable but not guaranteed and should be independently verified through personal inspection by appropriate professionals. Listings displayed on this website may be subject to prior sale or removal from sale. Availability of any listing should always be independently verified. Listing information is provided for consumer personal, non-commercial use, solely to identify potential properties for potential purchase. All other use is strictly prohibited and may violate relevant federal and state law. Data last updated on