158 E Spruce Street, Tarpon Springs, FL 34689
- $762,900
- 3
- BD
- 2
- BA
- 2,600
- SqFt












- List Price
- $762,900
- Status
- Active
- Days on Market
- 161
- Price Change
- ▼ $2,000 1790889669
- MLS#
- W7885076
- Property Style
- Single Family
- Architectural Style
- Coastal, Craftsman, Elevated, Florida
- New Construction
- Yes
- Year Built
- 2026
- Bedrooms
- 3
- Bathrooms
- 2
- Living Area
- 2,600
- Lot Size
- 16,100
- Acres
- 0.15
- Total Acreage
- 0 to less than 1/4
- Legal Subdivision Name
- Riverview
- MLS Area Major
- Tarpon Springs
Property Description
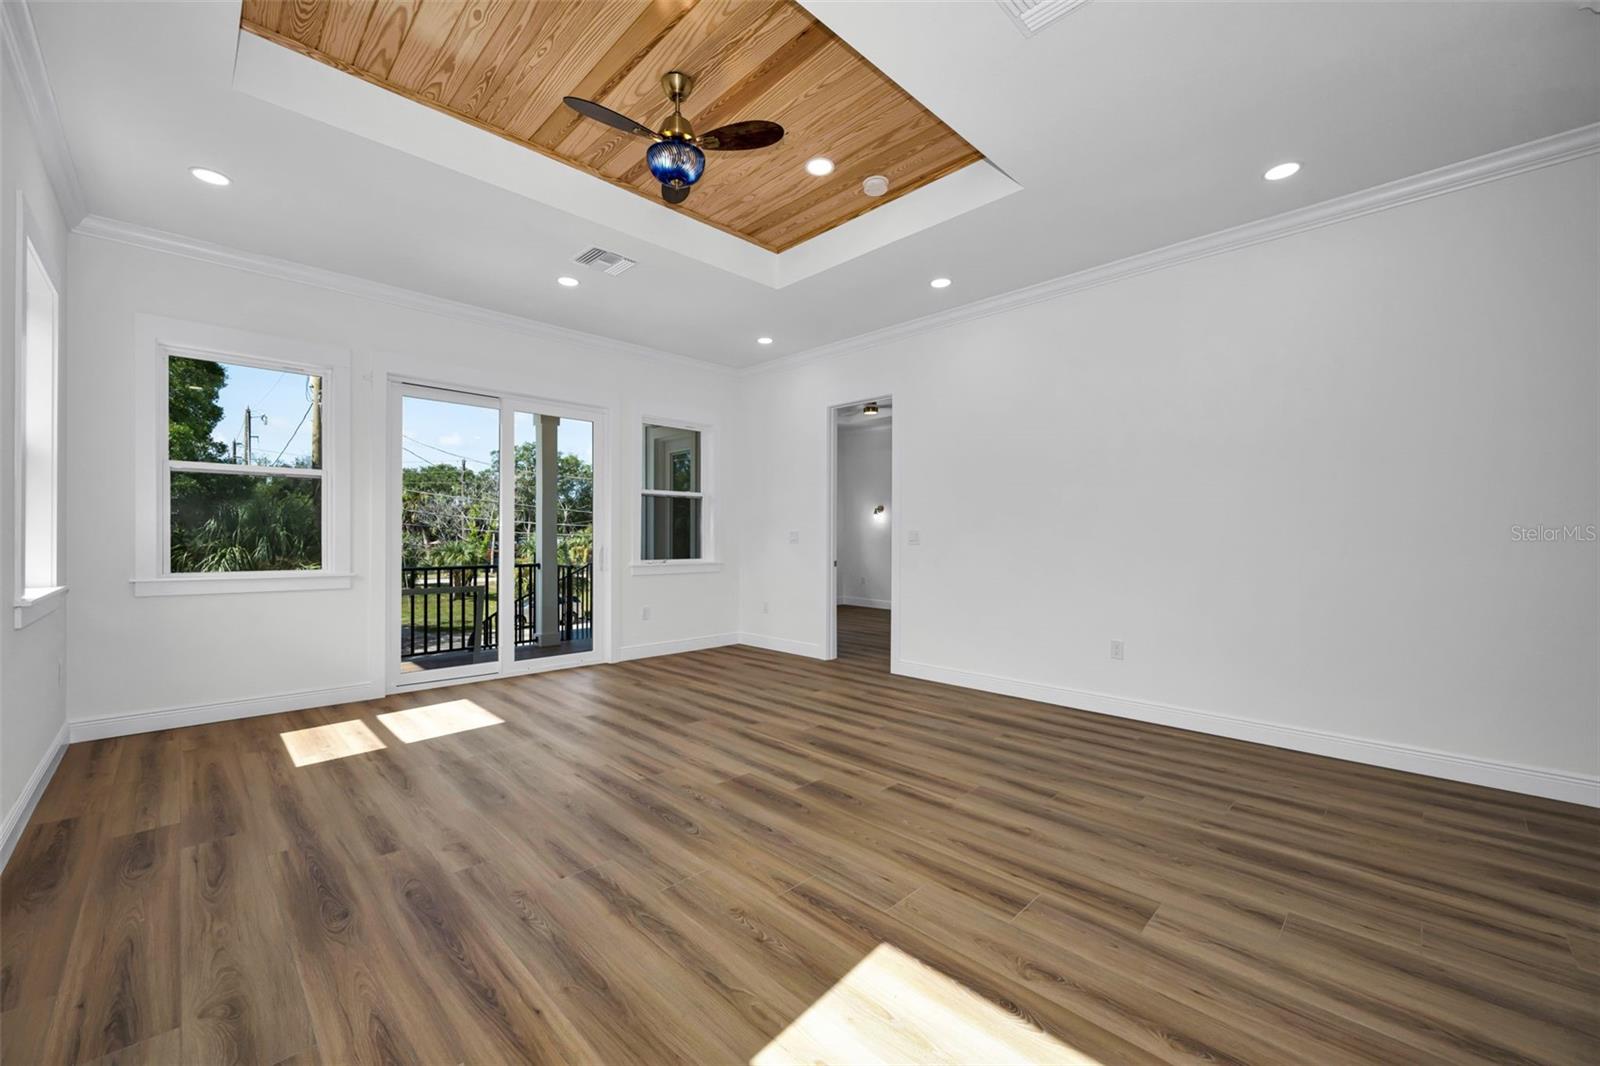









Elevated Florida Living in the Heart of Tarpon Springs! Located just minutes from the Tarpon Springs Historic Downtown District, Sponge Docks, and Gulf-front Fred Howard Beach and Sunset Beach, this beautifully constructed 3-bedroom, 2-bathroom elevated home blends timeless charm, modern luxury, and exceptional durability. Ideally positioned within walking distance to the famous Tarpon Springs Sponge Docks, local restaurants, breweries, a distillery, dog park, Pinellas Trail, pickleball courts, nearby water park, canoe launch, and scenic bayous, this home offers an incredible Florida lifestyle with convenience at your doorstep. Designed with quality and resilience in mind, the home features spray foam insulation, a durable metal roof, Miami-Dade high-impact windows, and a 3-point hurricane strapping system for enhanced structural integrity and storm protection. The elevated design provides a spacious downstairs garage area with excellent potential for a home gym, office, workshop, or additional storage, along with a bonus room featuring private elevator access. Inside, high-end finishes are showcased throughout, including custom cabinetry, premium vinyl flooring, custom aluminum railings, and elegant tray/coffered-style ceilings that add character and sophistication. Expansive front and rear balconies create exceptional spaces for morning coffee, entertaining, or enjoying the Florida breeze. The rear balcony offers convenient direct access from both the living room and primary suite. The spacious primary suite serves as a private retreat, complete with a walk-in closet, dual vanities, walk-in shower, and luxurious freestanding soaking tub. A separate water closet with a stylish barn door adds both functionality and architectural appeal. Additional features include a double carport and convenient private rear entrance. With its elevated construction, thoughtful design, premium finishes, and unbeatable location near the best of Tarpon Springs, this home offers a rare opportunity to enjoy the Florida lifestyle in comfort and style.
/u.realgeeks.media/floridapriderealty/homesmart2026.png)
Additional Information
- Taxes
- $3203
- Community Features
- No Deed Restriction
- Property Description
- Two Story
- Interior Layout
- Ceiling Fans(s), Coffered Ceiling(s), Crown Molding, High Ceilings, Kitchen/Family Room Combo, Living Room/Dining Room Combo, PrimaryBedroom Upstairs, Solid Wood Cabinets, Walk-In Closet(s)
- Interior Features
- Ceiling Fans(s), Coffered Ceiling(s), Crown Molding, High Ceilings, Kitchen/Family Room Combo, Living Room/Dining Room Combo, PrimaryBedroom Upstairs, Solid Wood Cabinets, Walk-In Closet(s)
- Floor
- Ceramic Tile, Luxury Vinyl, Tile
- Appliances
- Dishwasher, Disposal, Gas Water Heater, Range, Range Hood, Refrigerator, Tankless Water Heater
- Utilities
- Cable Available, Electricity Connected, Fire Hydrant, Natural Gas Available
- Heating
- Central, Heat Pump
- Air Conditioning
- Central Air
- Fireplace Description
- Gas
- Exterior Construction
- Block, Cement Siding, HardiPlank Type, Stucco, Frame
- Exterior Features
- Rain Gutters, Storage
- Roof
- Metal
- Foundation
- Block, Other, Slab
- Pool
- No Pool
- Garage Carport
- 2 Car Carport, 2 Car Garage
- Garage Spaces
- 2
- Elementary School
- Tarpon Springs Elementary-Pn
- Middle School
- Tarpon Springs Middle-Pn
- High School
- Tarpon Springs High-PN
- Pets
- Allowed
- Flood Zone Code
- AE
- Parcel ID
- 12-27-15-75852-000-0050
- Legal Description
- RIVERVIEW LOT 5 LESS W 10FT THEREOF & ALL OF LOTS 6 & 7
Listing courtesy of INVESTMENT FLORIDA REALTY LLC. 727-940-5909
Mortgage Calculator
StellarMLS is the source of this information via Internet Data Exchange Program. All listing information is deemed reliable but not guaranteed and should be independently verified through personal inspection by appropriate professionals. Listings displayed on this website may be subject to prior sale or removal from sale. Availability of any listing should always be independently verified. Listing information is provided for consumer personal, non-commercial use, solely to identify potential properties for potential purchase. All other use is strictly prohibited and may violate relevant federal and state law. Data last updated on