1018 S Elm Avenue, Sanford, FL 32771
- $295,000
- 1
- BD
- 1
- BA
- 780
- SqFt








- List Price
- $295,000
- Status
- Active
- Days on Market
- 28
- MLS#
- O6437017
- Property Style
- Single Family
- Year Built
- 1910
- Bedrooms
- 1
- Bathrooms
- 1
- Living Area
- 780
- Lot Size
- 5,850
- Acres
- 0.13
- Total Acreage
- 0 to less than 1/4
- Legal Subdivision Name
- Town Of Sanford
- MLS Area Major
- Sanford/Lake Forest
Property Description
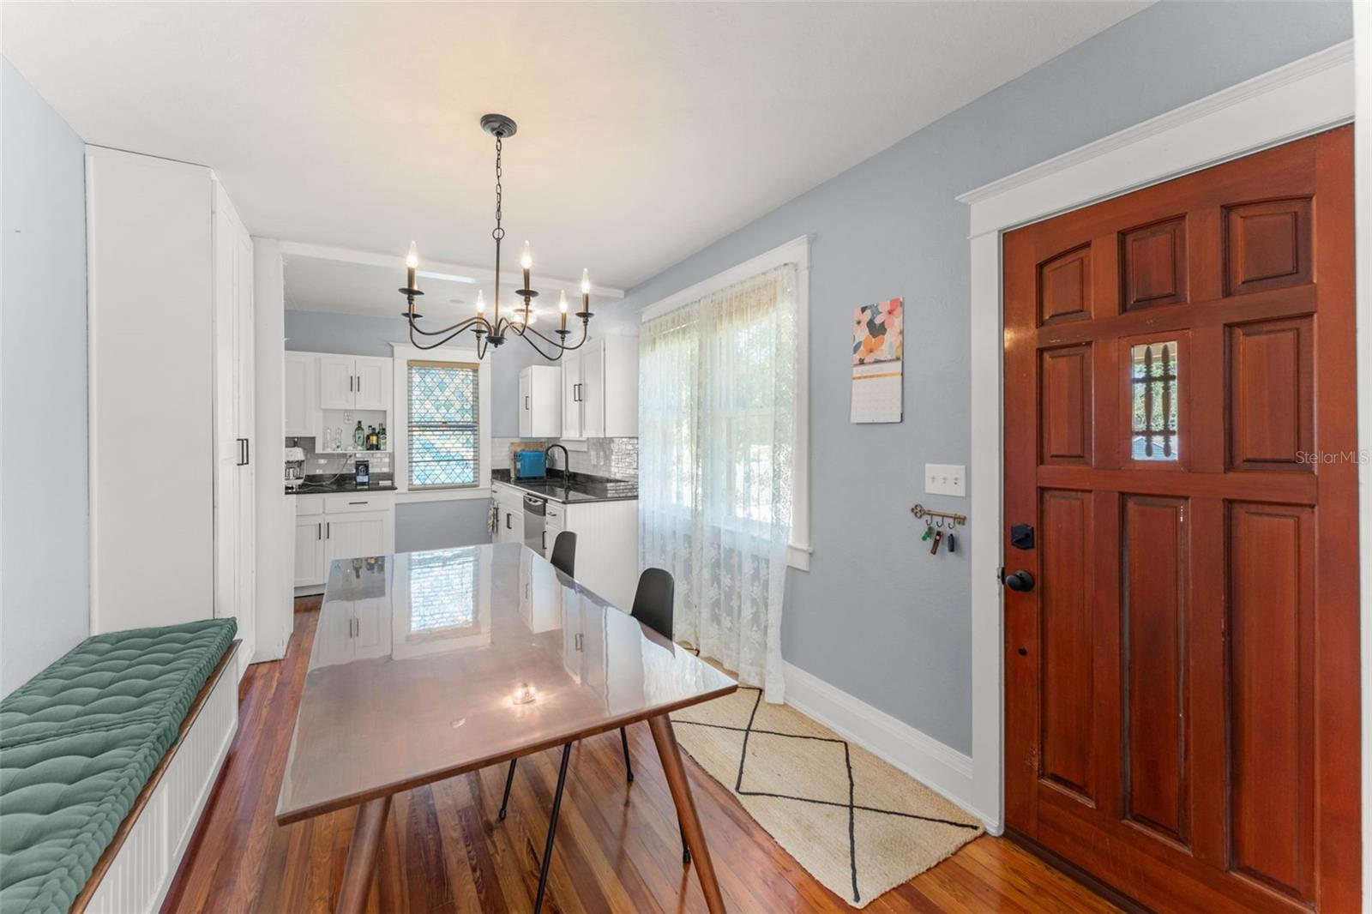
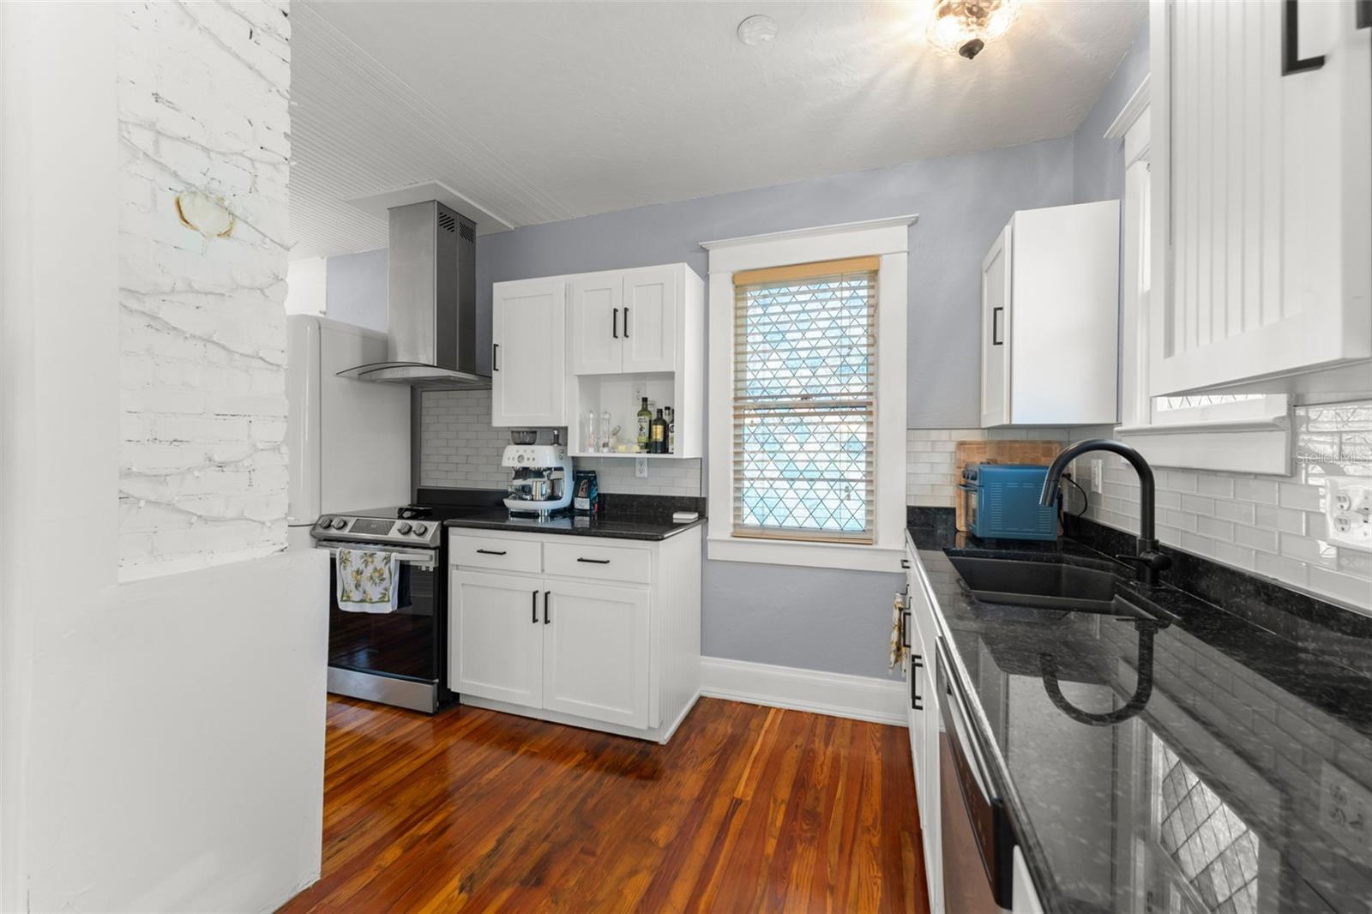
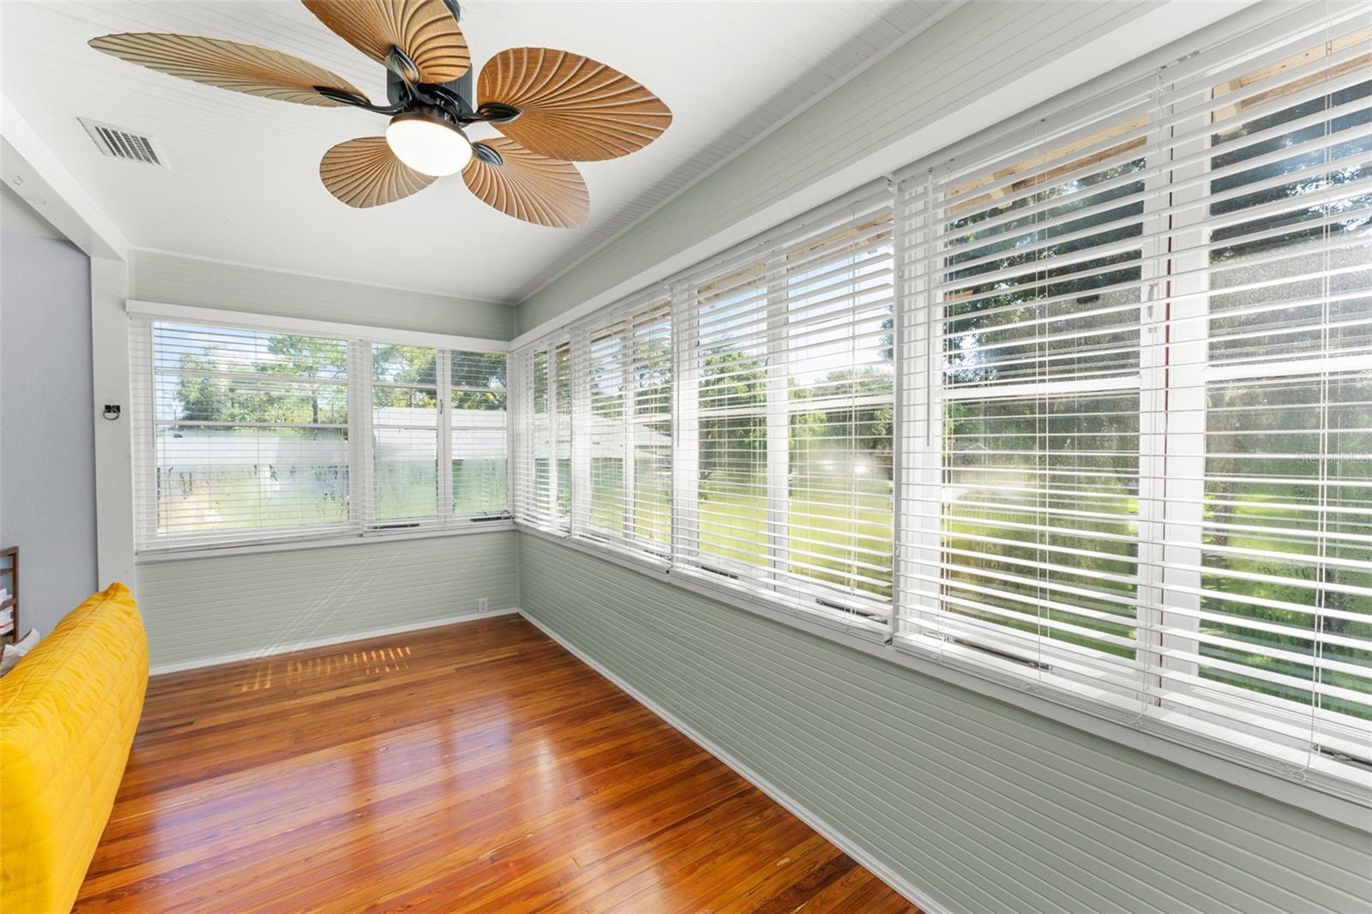
HISTORIC SANFORD CHARM | GOLF CART DISTRICT | JUST BLOCKS FROM DOWNTOWN Step into the character of Sanford's past while enjoying the lifestyle of today. This charming 1910 historic home is located in Sanford's Residential Historic District and offers approximately 780 SF of living space, a detached 2-car garage/storage building, and an approximately 5,800-SF lot with NO HOA. Inside, historic character meets everyday functionality with beautiful natural light, wood and tile flooring, and a comfortable living area. The kitchen features solid wood cabinetry, stone countertops and modern appliances. A versatile Florida room provides additional space for a home office, studio, reading room or entertaining. Outside, you'll find the kind of space that's increasingly difficult to find near downtown: a private yard, off-street parking and a detached 2-car garage/storage building offering plenty of room for vehicles, hobbies, a workshop or additional storage. And then there's the location. Situated in Sanford's Golf Cart District and just blocks from Historic Downtown Sanford, you can walk or hop in your golf cart and enjoy the area's restaurants, breweries, shops, entertainment and community events, then return home to your own private historic property. This is an opportunity for someone who wants something distinctive—not cookie-cutter: historic character, outdoor space, garage capacity, no HOA and an enviable downtown lifestyle. 1910 Historic Home | ~780 SF | ~5,800-SF Lot | Detached 2-Car Garage | No HOA | Golf Cart District | Just Blocks from Downtown Seller is offering a RATE BUYDOWN INCENTIVE THROUGH THE SELLER'S PREFERRED LENDER to help make financing more affordable. Ask for details and schedule your private showing today!
/u.realgeeks.media/floridapriderealty/homesmart2026.png)
Additional Information
- Taxes
- $3661
- Minimum Lease
- No Minimum
- Location
- Sidewalk, Paved
- Community Features
- No Deed Restriction
- Property Description
- One Story
- Zoning
- SR1
- Interior Layout
- Ceiling Fans(s), Living Room/Dining Room Combo, Stone Counters
- Interior Features
- Ceiling Fans(s), Living Room/Dining Room Combo, Stone Counters
- Floor
- Tile, Wood
- Appliances
- Dishwasher, Dryer, Microwave, Range, Range Hood, Refrigerator, Washer
- Utilities
- Electricity Connected
- Heating
- Electric
- Air Conditioning
- Central Air
- Fireplace Description
- Living Room
- Exterior Construction
- Frame, Wood Siding
- Exterior Features
- Fire Pit, Garden, Lighting, Sidewalk
- Roof
- Shingle
- Foundation
- Slab
- Pool
- No Pool
- Garage Carport
- 2 Car Garage
- Garage Spaces
- 2
- Garage Features
- Garage Door Opener, Garage Faces Rear, Basement
- Elementary School
- Hamilton Elementary
- Middle School
- Markham Woods Middle
- High School
- Seminole High
- Flood Zone Code
- X
- Parcel ID
- 25-19-30-5AG-1207-0040
- Legal Description
- LOT 4 BLK 12 TR 7 TOWN OF SANFORD PB 1 PGS 56-64
Listing courtesy of KELLER WILLIAMS REALTY AT THE PARKS. 407-629-4420
Mortgage Calculator
StellarMLS is the source of this information via Internet Data Exchange Program. All listing information is deemed reliable but not guaranteed and should be independently verified through personal inspection by appropriate professionals. Listings displayed on this website may be subject to prior sale or removal from sale. Availability of any listing should always be independently verified. Listing information is provided for consumer personal, non-commercial use, solely to identify potential properties for potential purchase. All other use is strictly prohibited and may violate relevant federal and state law. Data last updated on